Villa for sale in Marbella East, Costa del Sol
Villa in El Rosario, Marbella East We are delighted to present this magnificent sea-view villa in El Rosario, a secure gated community in one of Marbella East's most established residential areas. This property, which combines traditional Andalusian charm with contemporary comfort, offers a peaceful and secure setting with stunning views of the Mediterranean Sea and an ideal south-west facing position that floods the home with natural light. With a floor area of 498 m² on a plot of 864 m², this residence features four bedrooms and five bathrooms, along with spacious living areas, a fully equipped kitchen, and an additional preparation kitchen. Large windows and multiple terraces make the most of the natural light and create an easy connection between the indoor and outdoor spaces. Outside, the villa boasts a private swimming pool, mature landscaped gardens, a private gym and a spacious garage. Multiple terraces offer a variety of outdoor living spaces, whether for dining, entertaining, or simply enjoying the peaceful surroundings. The south-west orientation ensures plenty of afternoon and evening sun throughout the year. El Rosario is a prestigious and secure gated community with excellent connections and easy access to the A7 motorway, amenities, beaches, golf courses and leading international schools. Golf enthusiasts will enjoy the proximity to renowned courses such as Santa Clara Golf and Marbella Golf Country Club. Furthermore, Marbella centre or La Cañada shopping centre is around a 10-minute drive away. El Rosario stands out for its beautiful beaches, sports clubs and peaceful residential areas. The tree-lined streets, gourmet restaurants and proximity to Marbella’s vibrant town centre make this enclave a privileged place to live. The combination of a relaxed lifestyle with access to all urban amenities creates an ideal setting for both families and those seeking a secure investment in one of the most sought-after locations on the Costa del Sol.
villa with sweeping views over La Reserva, Gibraltar and the Mediterranean
“Next to one of the most beautiful and iconic areas of the La Resera golf course, Villa Retiro is designed to take advantage of the unique characteristics of the site” An impressive villa with sweeping views over La Reserva, Gibraltar and the Mediterranean. Defined by modern architectural lines, this unique 4-bedroom villa is spread across 3 floors respecting the natural shape of the plot. Sitting on one of the highest peaks in Sotogrande, Villa Retiro is the maximum expression of simplicity putting emphasis in its unique location and extraordinary views over the Mediterranean Sea, the Rock of Gibraltar and the north coast of Africa. Each aspect of the design ensures harmony between the construction and nature, creating environments that not only adapt to housing needs but also optimize interaction with the surrounding environment. The interior and exterior spaces intertwine naturally, with natural light effortlessly flowing through wall-to-ceiling windows. The modern architecture of the house integrates naturally into the landscape seeking to establish an emotional connection with nature, providing a unique living experience immersed in the surroundings. Villa Retiro is accessed through a noble entrance on the middle floor. An open living area, with a generous kitchen and dining as well as wide living space, open up to the infinity pool facing the horizon. This south-facing terrace and porch include a barbecue area, outdoors lounge and pool. This floor also hosts the spacious master suite, with a dressing area and direct access to the garden, with a private outdoor shower. The lower floor includes a garage, laundry and gym. On the top floor you will find the remaining three bedrooms, each cleverly positioned to enjoy the best views to the sea and maintain privacy. The three bedrooms are en-suite and benefit from private terraces. Plot area: 2.882,00 sqm Total built: 948.79 sqm Orientation: South Nº Floors: 3 4 Bedroom suites: 1 Master suite 3 Suites 4 Bathrooms + 3 Toilets: 1 Master bathroom 4 Bathrooms (suites) AMENITIES Outdoor pool Lounge areas BBQ and dining área Indoor built area 783,45 sqm Total covered terraces 202,85 sqm Total uncovered terraces 255,68 sqm Pool 132,80 sqm Garden 1.516,95 sqm Entrance 503,70 sqm Plot 2.882,00 sqm
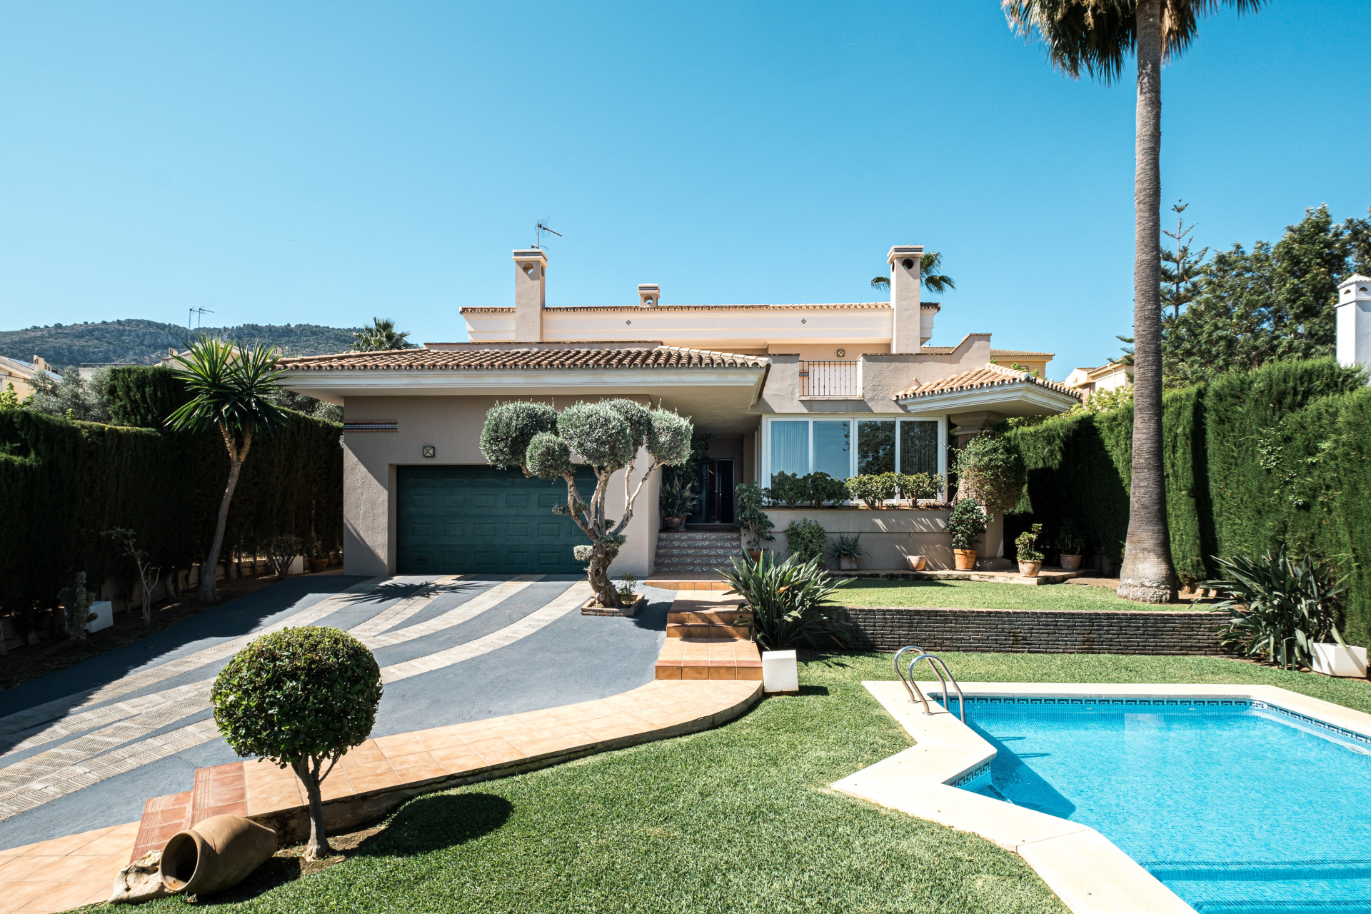
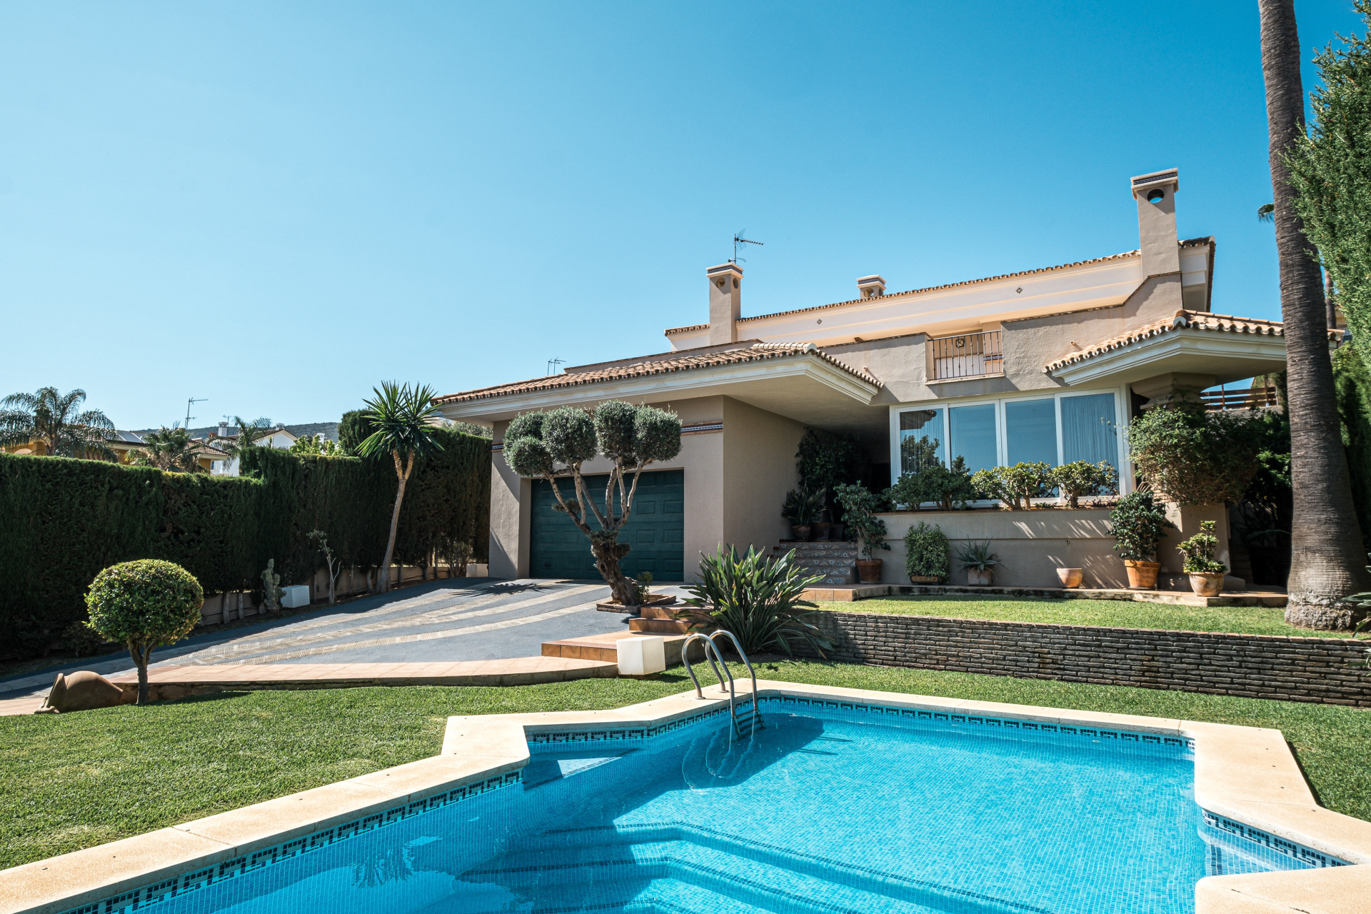
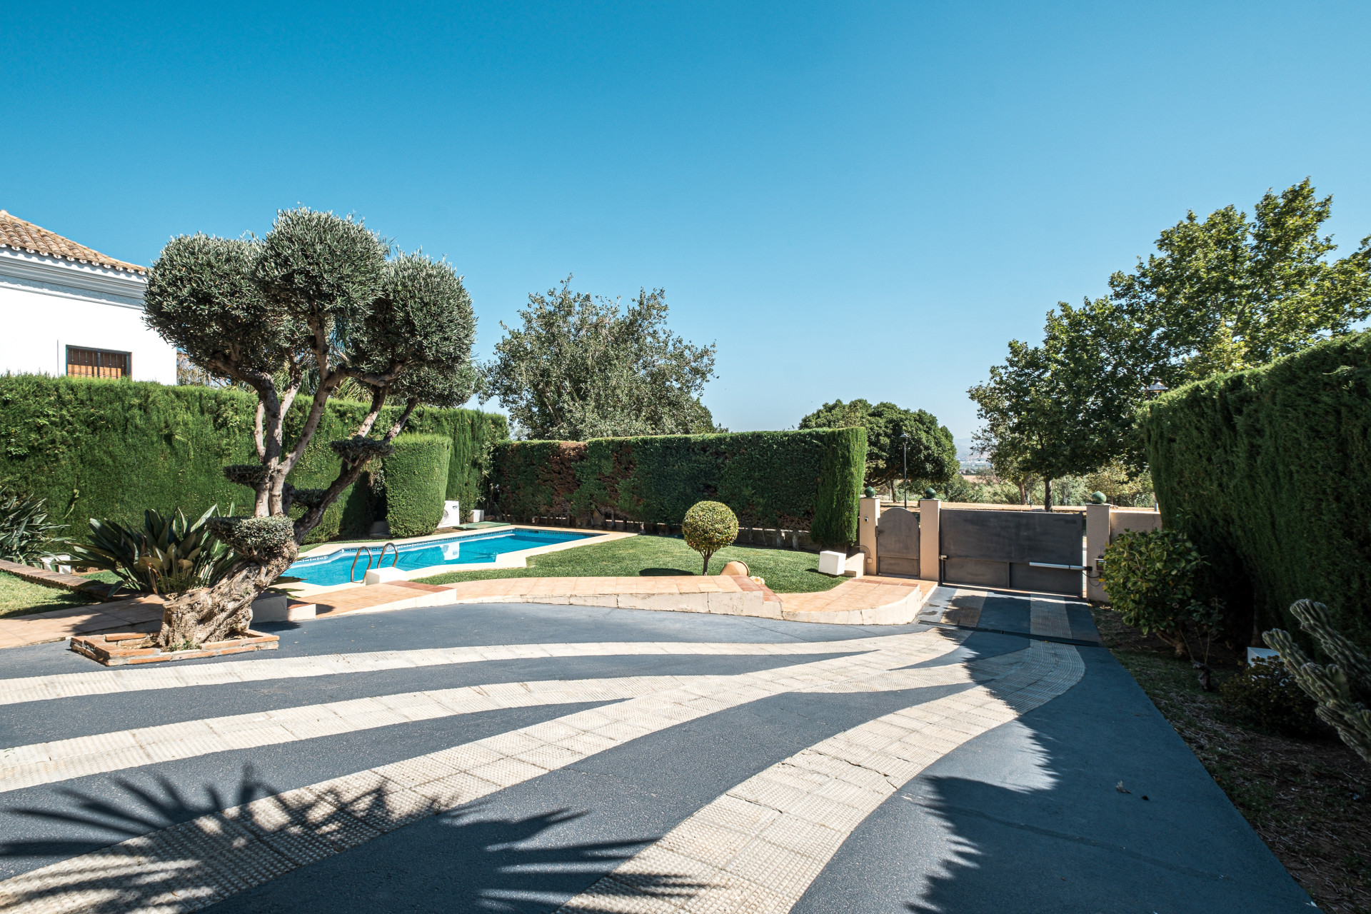
Charming villa, private pool and large garden in La Capellanía 2
Magnificent villa located in La Capellanía 2, a consolidated residential area of Alhaurín de la Torre, especially valued for its tranquility and family atmosphere. The property is close to schools, shops, sports facilities and all kinds of services, with good communications with Malaga capital, the airport and the beaches of the Costa del Sol. Just access to the property, we receive a wonderful private pool in a rectangular way, surrounded by lawns and a well-kept garden with consolidated vegetation, ornamental trees and a large palm tree. A pleasant outdoor space that provides freshness and privacy, perfect for sunbathing, relaxing or enjoying outdoor meetings. Built on a plot of 829 m2, the house stands out for the width of its rooms and for a comfortable and practical distribution. The ground floor has entrance hall and a spacious living room with fireplace, distributed in different environments: living area, dining room and a pleasant reading or rest corner. From the living room you access directly to a covered porch, next to this room you will find a spacious and bright bedroom, also a separate office that can also be used as a library, TV room, games room or additional bedroom. The kitchen, spacious and modern design, combines wooden furniture with black finishes, has plenty of storage space, integrated appliances and a comfortable dining area. In addition, it receives natural light through a large window overlooking the garden and has direct access from the garage, lingerie room and storage room. This floor is complete with a guest toilet. The upper floor houses the master bedroom, which has a dressing room and en-suite bathroom, plus three double bedrooms and two other bathrooms. The three bedrooms have direct access to a large terrace, providing abundant natural light and pleasant views to the outside. A spacious and character villa, perfect as a family residence for those seeking privacy in a natural environment.
Villa for sale in Marbella East, Costa del Sol
Architectural Contemporary Villa in El Rosario, East Marbella Situated within the established residential enclave of El Rosario, this contemporary residence enjoys a privileged setting in one of East Marbella's most serene and sought-after locations. Fully renovated and envisioned by a prestigious Dutch architectural firm, the villa embodies a sophisticated concept of modern luxury—seamlessly blending clean architectural lines with high-end craftsmanship and complete privacy. The surrounding area is distinguished by its low-density development and mature, lush greenery. Its strategic location provides effortless access to the area's finest golden beaches, famous for their protected dunes, as well as premier golf courses including Santa Clara, Río Real, and Marbella Golf Country Club. Central Marbella is just a short 10-minute drive away, while the A-7 highway offers a smooth connection to Málaga International Airport in approximately half an hour. Outdoor Living & Complete Privacy Set within a secure, gated residential setting, the estate is enveloped by mature Mediterranean gardens that create an intimate and secluded atmosphere. The outdoor grounds have been expertly designed to maximize year-round al fresco living, featuring: An elegant, contemporary-style private swimming pool. Dedicated sunbathing areas and outdoor dining spaces integrated seamlessly into the landscape. Interiors & Functional Layout The interior design celebrates abundant natural light, open-plan spaces, and effortless functionality: Main Level: Features a expansive living and dining area that flows into a state-of-the-art, fully equipped kitchen. Floor-to-ceiling glass windows blur the boundaries between indoor living and the outdoor terrace. Bedrooms: Offers three generously proportioned bedrooms, each complete with its own private en-suite bathroom to ensure supreme comfort and privacy. Prime Market Opportunity: Within the highly competitive East Marbella prime sector, turnkey villas featuring recent full-scale renovations inside gated communities remain exceptionally scarce. This property represents a refined investment, balancing high architecture, security, and an enviable coastal lifestyle.
Refurbished South-Facing Villa with Sea Views
Set within an exclusive community of just 15 independent villas, Villa Elva is a beautifully refurbished contemporary home in the peaceful La Resina Golf area of the New Golden Mile. Originally built in 2018 and extensively renovated in 2024–2025, the villa combines clean modern architecture with warm materials and high-quality finishes throughout. South-facing, the property enjoys excellent natural light, panoramic surroundings and sea views. The villa offers four bedrooms, all with en-suite bathrooms, together with underfloor heating throughout the entire home. The main living areas open naturally onto generous terraces, an easy-to-maintain garden and an infinity pool, creating a seamless indoor-outdoor lifestyle. The lower level has been designed for leisure and everyday living, with a fully equipped gym, bar and spacious TV room. Villa Elva offers the amenities and comfort of a much larger villa, within a more manageable and efficient footprint. Located only 10 minutes from the beach and just five minutes from the exclusive Unicorn Racket Club, offering padel, a gym, restaurant and kids’ club, Villa Elva combines a tranquil residential setting with easy access to the lifestyle of the New Golden Mile. A carport and additional storage space complete the property.
Villa for sale in Nueva Andalucia, Marbella, Costa del Sol
This beautifully refurbished villa, renovated just a year ago, offers the perfect combination of elegance, comfort, and location. Nestled in the heart of Nueva Andalucía, it is just a short stroll from the beach and surrounded by a wide range of amenities, making everyday living both easy and luxurious. Main Floor: The entrance opens into a bright and airy open-plan living and dining area, where large windows allow natural light to pour in. A charming fireplace adds a touch of warmth and comfort, making the space ideal for relaxing evenings. The sleek, contemporary kitchen is fully fitted with top-of-the-line appliances and includes a separate laundry room for added convenience. From the living area, sliding doors lead out to an expansive terrace that seamlessly blends into the pool area – a perfect setting for al fresco dining, lounging in the sun, or hosting gatherings with friends and family. This level also includes a comfortable guest bedroom with its own en-suite bathroom and a separate guest WC. First Floor: Upstairs, the elegant master suite provides a peaceful haven, complete with an en-suite bathroom and tasteful finishes. A second en-suite guest bedroom offers privacy and comfort for visitors. Both rooms enjoy access to private balconies, ideal for morning coffee or simply soaking up the serene surroundings. There’s also a spacious terrace where you can enjoy the warm Mediterranean breeze. Lower Level: The basement is designed for enjoyment and relaxation, featuring a game room, a cozy lounge with a stylish bar, a dedicated cinema room, and a wine cellar. Two more guest bedrooms share a bathroom on this level, alongside ample storage, a machine room, and access to a private garage. With five bedrooms and five bathrooms in total, this turnkey property offers a superb lifestyle opportunity — perfect as a family residence or an excellent investment in a prime Marbella location.
Villa Gaia - Architecture in conversation with the landscape
Some homes are designed to impose themselves on their surroundings. This one does exactly the opposite. Conceived as a piece of architecture integrated into the hillside, the residence extends horizontally through mature vegetation, stone, concrete and expansive planes of glass, allowing the landscape to become a permanent part of the interiors. The architecture is deliberately serene. Clean lines, flat roofs and a natural material palette create a contemporary aesthetic free from excess. Inside, wood brings warmth to a neutral composition of stone and soft tones, while floor-to-ceiling windows open the principal living spaces towards the mountains and the Mediterranean. The home is arranged across several levels, all connected by lift, making movement throughout the property exceptionally comfortable. Two bedrooms are located on the intermediate level and a further two on the upper floor, all with en-suite bathrooms, creating a well-balanced layout that offers privacy and independence for both family and guests. The main living area is conceived as a sequence of connected spaces. Living room, dining area and kitchen flow naturally into one another while retaining their own identity, defined by bespoke joinery and a carefully considered selection of materials. The kitchen is spacious yet understated, following the same architectural language as the rest of the home: natural wood, light surfaces and a constant connection to the outdoors. The bedrooms continue this sense of calm. Generous proportions, abundant natural light and expansive glazing allow the views to become part of each room. The principal suite feels almost like a private retreat, with bespoke carpentry, a particularly serene atmosphere and a bathroom where stone, wood and metal come together with precision. It is outdoors, however, where the architecture reveals its full dimension. A substantial covered terrace extends the living spaces into the landscape, creating distinct areas for dining, relaxing and entertaining. Natural stone and exposed concrete reinforce the organic character of the design, while the pool appears suspended above the valley, its line of water seeming to merge with the mountains beyond. Seen from above, the concept becomes especially clear: a low-slung residence almost hidden among the vegetation, designed more to belong to the landscape than to stand apart from it. A property for those who value architecture, privacy and an exceptionally close relationship with nature.
Villa for sale in Estepona, Costa del Sol
This impressive villa, located in the highly sought-after area of Cancelada Beach on the New Golden Mile, offers exceptional renovation potential in one of the most peaceful and private coastal settings on the Costa del Sol. Set on a generous 2,000m² plot, the property enjoys a rare combination of space, privacy, and proximity to the sea. The villa is uniquely positioned with no direct neighbouring construction between the property and the beach, as the only separation is the protected sand dunes, ensuring uninterrupted natural surroundings and long-term privacy. The exterior of the property is surrounded by a beautifully established mature garden featuring a variety of fruit trees and lush Mediterranean vegetation, creating a serene and green oasis. The outdoor areas are designed for relaxed coastal living, with a large swimming pool as the central focal point of the garden and an adjacent pool bar area, ideal for entertaining family and guests during the long summer months. Multiple terraces around the villa provide shaded and sunny areas throughout the day, enhancing the indoor-outdoor lifestyle that defines this location. Facing west, the villa benefits from beautiful afternoon and evening sun, allowing residents to enjoy stunning sunsets and warm natural light throughout the home. The property is distributed over two levels and offers spacious interiors with excellent potential for modernisation and redesign. Upon entering, a grand entrance hall with double-height ceilings creates an immediate sense of space and elegance, setting the tone for the rest of the property. The main living areas are generous in size, with large bedrooms and multiple terraces that open towards the garden and surrounding greenery, offering peaceful and relaxing views. The layout provides a solid foundation for creating a contemporary open-plan design or a more traditional family residence, depending on the buyer’s vision. On the upper floor, the expansive master suite is a standout feature, offering a luxurious en-suite bathroom and direct access to a covered private terrace, perfect for enjoying the tranquillity of the surroundings. In addition, this level includes a dedicated office space and a second living room, both of which open onto a large terrace complete with a BBQ area, making it an ideal space for entertaining or enjoying outdoor dining with family and friends. Built to German specifications, the villa benefits from solid construction quality and a range of modern comforts, including underfloor heating throughout, air conditioning, a two-car garage, and ample storage space. These features provide a strong structural and technical foundation for any renovation project, ensuring both comfort and long-term value. Overall, this is a rare opportunity to acquire a substantial villa in a privileged beachfront-adjacent location with outstanding privacy, generous proportions, and enormous potential to create a spectacular modern residence tailored to individual taste.
Villa for sale in Nueva Andalucia, Marbella, Costa del Sol
Sophisticated Living in Aloha, Nueva Andalucía Situated in the highly coveted neighborhood of Aloha in Nueva Andalucía, Marbella, this villa masterfully combines generous indoor spaces with a private outdoor sanctuary and unobstructed views. Its prime south-facing orientation ensures abundant natural light throughout the day. The landscaped garden, private pool, and multiple terraces create a sophisticated yet comfortable home, tailor-made for both relaxed daily living and upscale entertaining. Prime Location Located in one of Marbella’s most established residential enclaves, the property enjoys convenient proximity to top-tier schools, boutique shopping, fine dining, and the city center. It sits right in the heart of Nueva Andalucía's famed Golf Valley, just a short drive from the beaches and marinas of Marbella and Puerto Banús. Peace of mind is guaranteed within this well-managed, gated community featuring 24-hour security. Layout & Lifestyle Features Spanning three beautifully distributed levels, the villa offers a balanced and highly functional layout: Living & Work Spaces: Comprising 4 bedrooms, four bathrooms, a private home office, and a flexible multi-purpose room on the top floor. Main Areas: The welcoming living space features an elegant fireplace and connects seamlessly with a fully equipped kitchen. Outdoor Entertaining: Al fresco living is enhanced by a mix of covered and open terraces, a dedicated BBQ area, and a private cocktail bar. Storage & Parking: Includes built-in wardrobes, a practical laundry room, and a covered carport accommodating two vehicles. Materials & Technical Specifications The property features high-end finishes paired with modern, efficient home infrastructure: Premium Finishes: Elegant marble flooring and double-glazed windows throughout. Climate & Efficiency: Full air conditioning complemented by solar panels for enhanced energy efficiency. Community Amenities: Beyond its private amenities, the property grants access to the community’s tennis and paddle courts. The villa is sold fully furnished and is in turnkey condition, ready for immediate enjoyment.
Villa for sale in Nueva Andalucia, Marbella, Costa del Sol
Vanguard Architecture & Security in Nueva AndalucíaThis exceptional contemporary villa is situated in the heart of Nueva Andalucía, within an exclusive gated community renowned for having one of the area’s most advanced and strict security systems, ensuring absolute privacy and peace of mind. The property stands out for its striking geometric architecture, beautifully complemented by a refined palette of natural materials in relaxing, neutral tones. Versatile Layout & Outdoor Living • Adaptable configuration: Currently featuring three spacious bedrooms—all with en-suite bathrooms—with the technical feasibility to integrate a fourth bedroom according to the owner's needs. • Indoor-outdoor living: Designed to seamlessly blur the lines between interior and exterior spaces, it features a generous covered terrace ideal for gathering and leisure. • Exclusive solarium: The private rooftop boasts a custom-made pool and offers spectacular panoramic views of the Golf Valley and the iconic silhouette of La Concha mountain. Comfort & High Technology Across Four Levels The residence distributes its luxury across four floors, comfortably connected by a private elevator. The kitchen, by Siematic, comes fully equipped with state-of-the-art appliances. Furthermore, thermal comfort is guaranteed in every corner thanks to an integrated underfloor heating system throughout the property. Efficiency is complemented by cutting-edge technology: • Lutron Home Automation: Intuitive and centralized control of lighting, blinds, and climate. • Wellness area: A private gym equipped with premium machinery from Eleiko for professional-level workouts without leaving home. • Sound & image: High-end Bang & Olufsen audiovisual systems perfectly integrated into the main living areas. Practical Details & Location The private garage accommodates 2 to 3 vehicles. Additionally, the location is unbeatable, within walking distance to all essential amenities, including upscale restaurants, shops, and sports facilities. As an added value, the villa is delivered fully furnished, with exclusive interior design by Ambiance that brings sophistication and a highly welcoming atmosphere. An excellent opportunity to acquire a turnkey luxury property in one of Marbella's most sought-after and secure neighborhoods. It is worth noting that a project is underway to remove the existing overhead power lines in the area, which will further enhance the visual environment and the villa's views.
Charming Refurbished Finca with Pool & Fruit Orchard – Entrerríos, Mijas A wonderful opportunity to enjoy peaceful country living just 15 minutes from the beaches of La Cala de Mijas.
Charming Refurbished Finca with Pool & Fruit Orchard – Entrerríos, Mijas A wonderful opportunity to enjoy peaceful country living just 15 minutes from the beaches of La Cala de Mijas. Set on a private plot of approximately 2,700 m², this charming finca has been completely refurbished in a fresh, modern style and is ready to move into. Surrounded by mature fruit trees and Mediterranean countryside, the property offers privacy, outdoor space and a relaxed lifestyle while remaining within easy reach of the coast and just a few minutes from La Cala Golf. The single-level house features a bright open-plan living and dining area with a modern fitted kitchen, fireplace and air conditioning. There are two bedrooms and two bathrooms, including a comfortable principal bedroom with its own en-suite bathroom. Outside is where this property really comes into its own. A large terrace provides plenty of space for outdoor dining and relaxing, with a dedicated BBQ area and private swimming pool – perfect for enjoying the Costa del Sol climate throughout the year. One of the finca's most distinctive features is its established orchard. The approximately 2,700 m² plot contains an impressive variety of fruit and Mediterranean trees, including: 11 olive trees, 3 almond trees, 9 fig trees, 3 cherimoya trees, 5 avocado trees, 2 mango trees, 15 banana plants, quince, apple, pomegranate, mandarin and lemon trees, plum, hazelnut, mulberry, prickly pear, Muscat grapevines, persimmon, apricot, eating and juicing orange trees, walnut, bay/laurel and loquat trees. The combination of a manageable country property, private pool, mature orchard and modern renovated home makes this an ideal choice for anyone looking for a small finca in the Mijas countryside without feeling isolated. Key Features • Approx. 2,700 m² private plot • Completely refurbished and ready to move into • 2 bedrooms • 2 bathrooms, one en-suite • Open-plan kitchen, living and dining area • Fireplace • Air conditioning • Large outdoor terrace • Private swimming pool • BBQ area • Extensive mature fruit orchard • Peaceful countryside setting • A few minutes from La Cala Golf • Approx. 15 minutes from La Cala de Mijas and the beach A little piece of the Andalusian countryside, with the coast close at hand.
Villa for sale in Marbella East, Costa del Sol
This stunning villa has been completely renovated to the highest standards, creating a beautiful balance between contemporary luxury and the timeless charm of traditional Andalusian architecture. From the moment you enter, the property offers a warm and inviting atmosphere. A beautiful central patio forms the heart of the main social areas, creating a natural connection between the different spaces of the home. The stylish and practical kitchen and spacious living room are perfectly positioned next to the covered terrace, overlooking the pool and outdoor kitchen. The kitchen has been thoughtfully designed for both everyday living and entertaining, with a discreet hidden door providing access to the laundry and utility areas. The living room is a true highlight of the property, featuring an fireplace, large windows overlooking the pool and garden, and spectacular ceiling height. Original wooden beams add character, warmth and a wonderful sense of authenticity to the space. On the second floor, the impressive master suite offers beautiful sea and mountain views and its own private terrace. The suite also features a generous dressing room and a spacious, elegant bathroom, creating a luxurious private retreat. The first floor comprises three additional bedrooms and a separate office, which could easily be converted into a fourth bedroom if desired. Throughout the villa, modern comforts and high quality finishes have been carefully combined with original architectural elements, creating a sophisticated home that retains the authentic character and soul of an Andalusian property. Over 300 m² of Additional Potential: The spacious basement and garage offer more than 300 m² of additional space, providing an exceptional opportunity to create areas perfectly tailored to your lifestyle. The final 8 images show a selection of possible concepts and layouts to inspire you. The space could be transformed into a private cinema, gym, luxury spa, additional bedrooms, a second living area, games room or playroom. For car enthusiasts, there is also the possibility of creating a spectacular private garage and showroom. The possibilities are truly extensive, and our experienced team can assist with ideas, design and the complete building project, helping you transform this additional space into exactly what you envision. Price for the basement conversion available on request. An Exceptional Location: The villa is situated in a sought after area of Marbella East, close to the beautiful beaches of Los Monteros and the surrounding coastline. Marbella and the charming Old Town are approximately 10 minutes away by car, while Málaga Airport is around 30 minutes away. This is an ideal location for enjoying the best of the Costa del Sol, with beaches, restaurants, golf courses, Marbella's vibrant lifestyle and international amenities all within easy reach. A truly unique opportunity to acquire a beautifully renovated villa where modern luxury, authentic Andalusian character and exceptional potential come together. Ready to move in September 2026.
