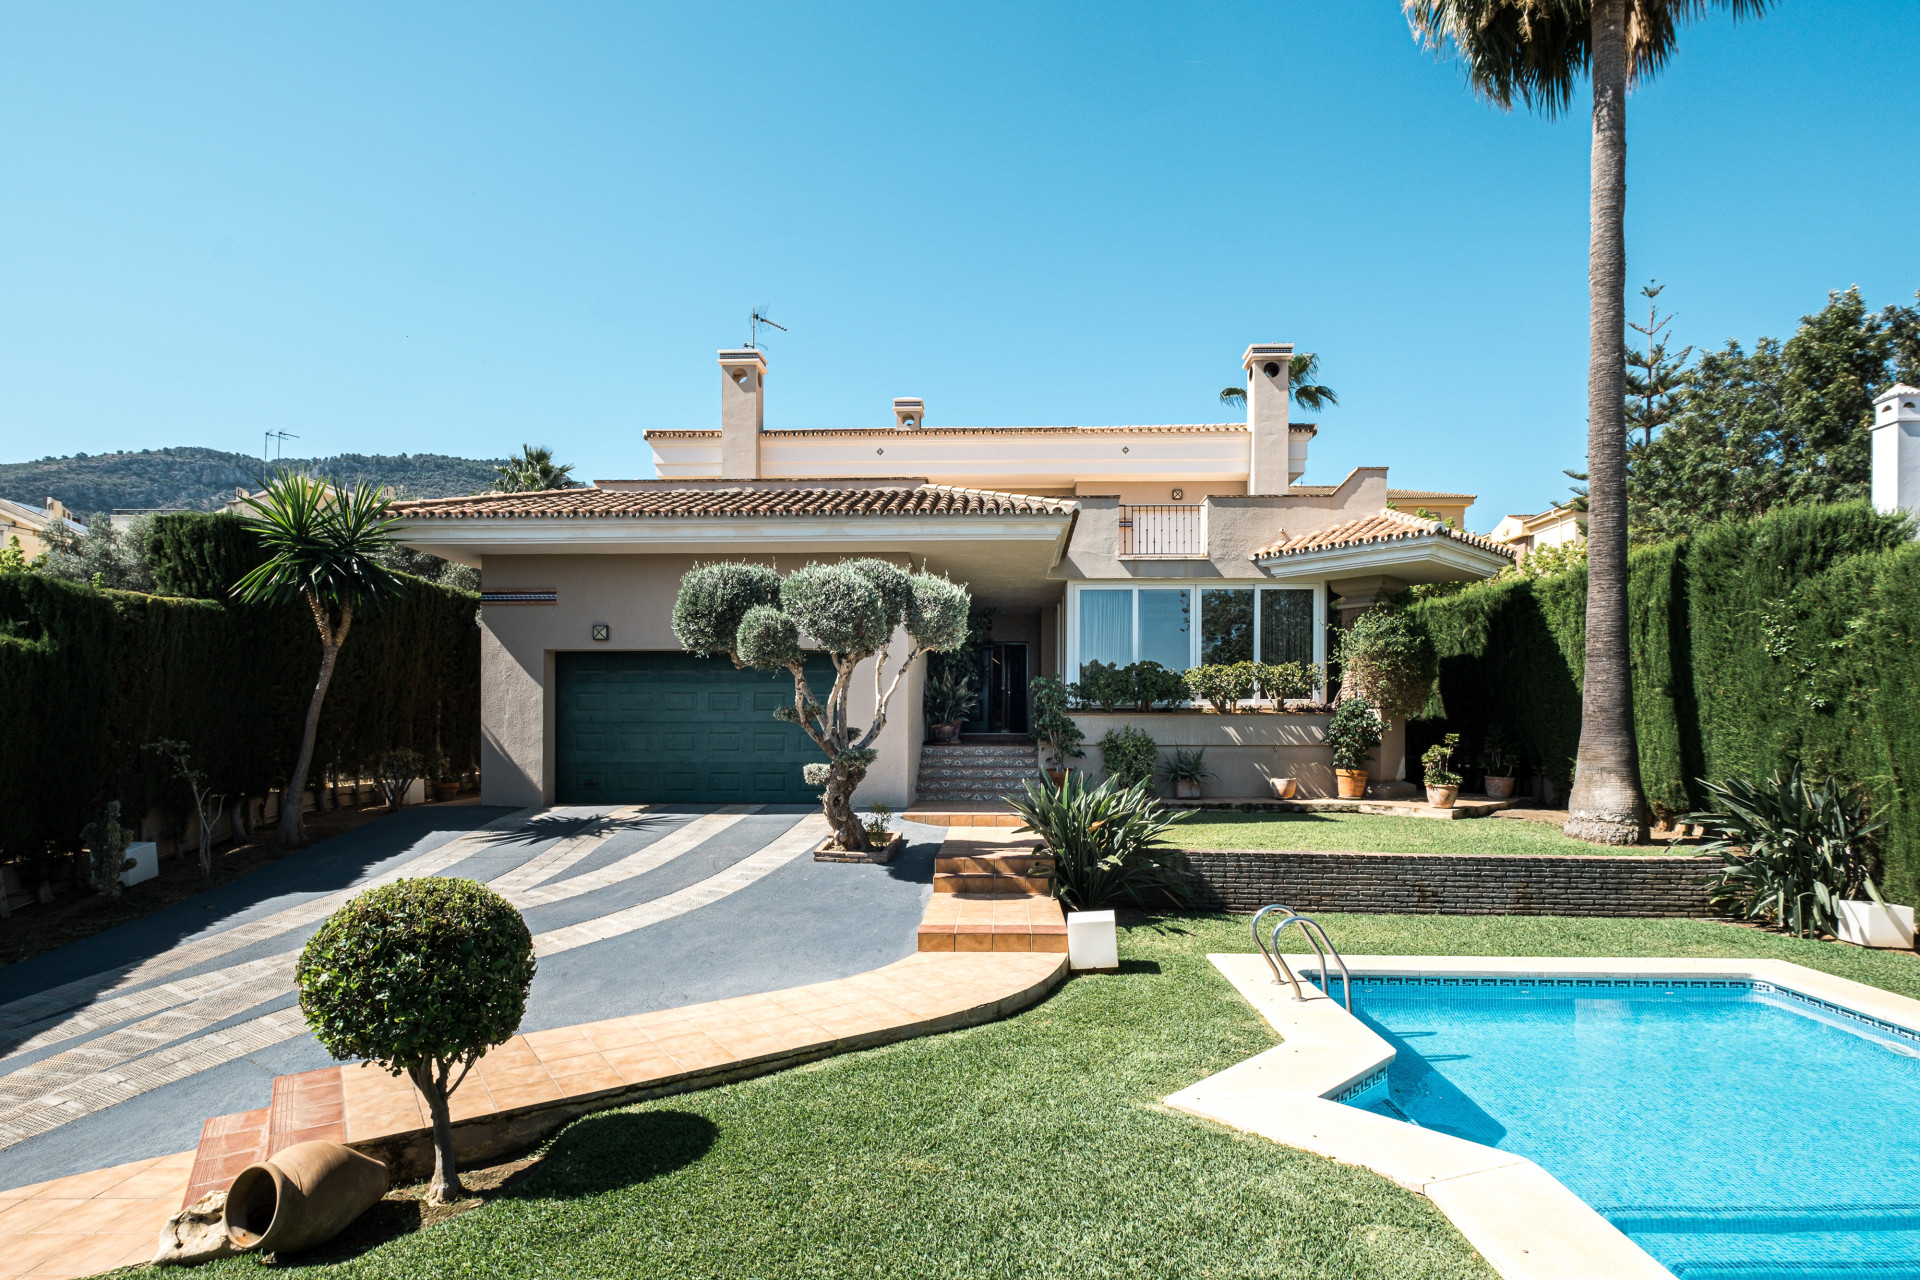
Magnificent villa located in La Capellanía 2, a consolidated residential area of Alhaurín de la Torre, especially valued for its tranquility and family atmosphere. The property is close to schools, shops, sports facilities and all kinds of services, with good communications with Malaga capital, the airport and the beaches of the Costa del Sol.
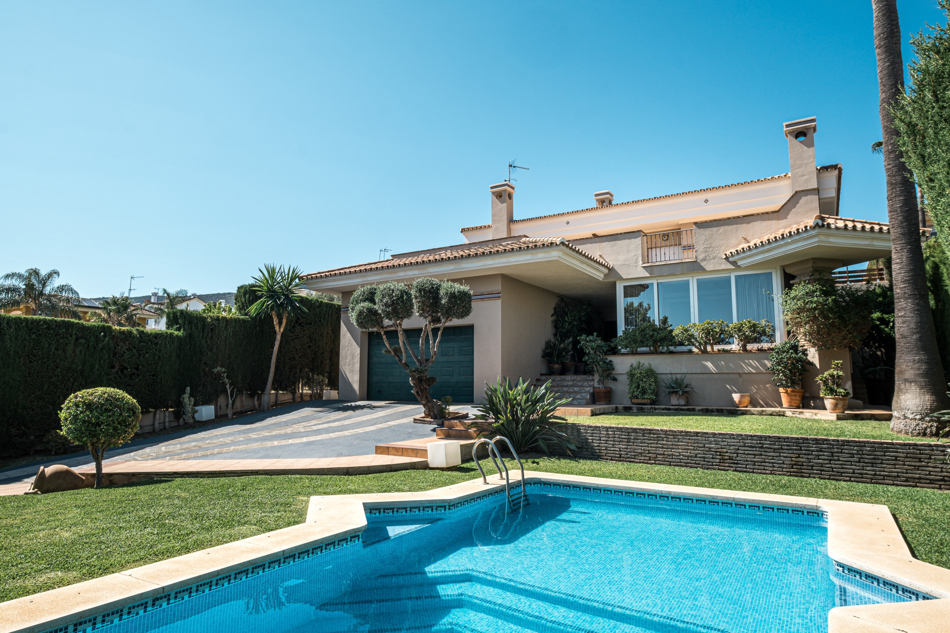
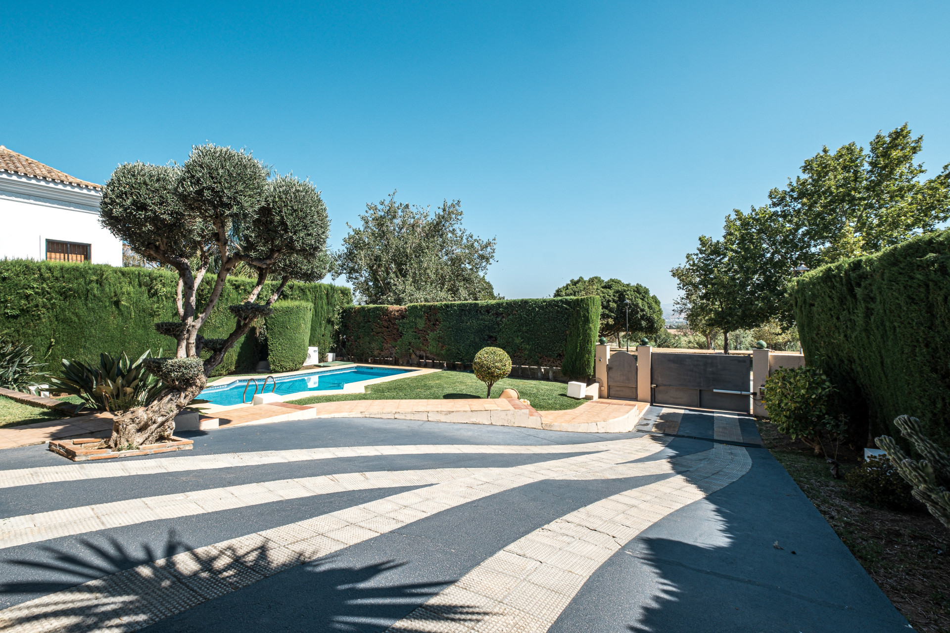
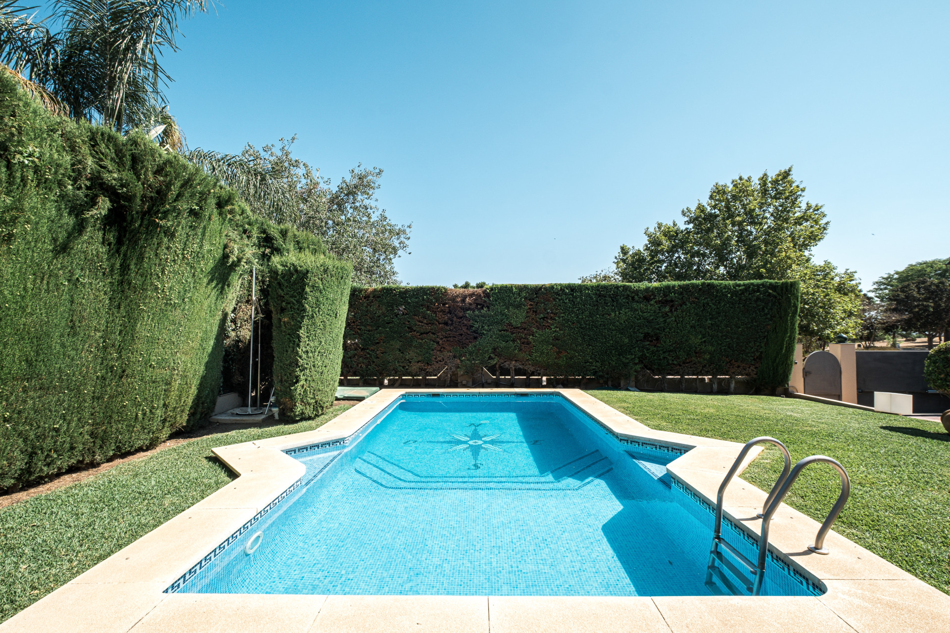
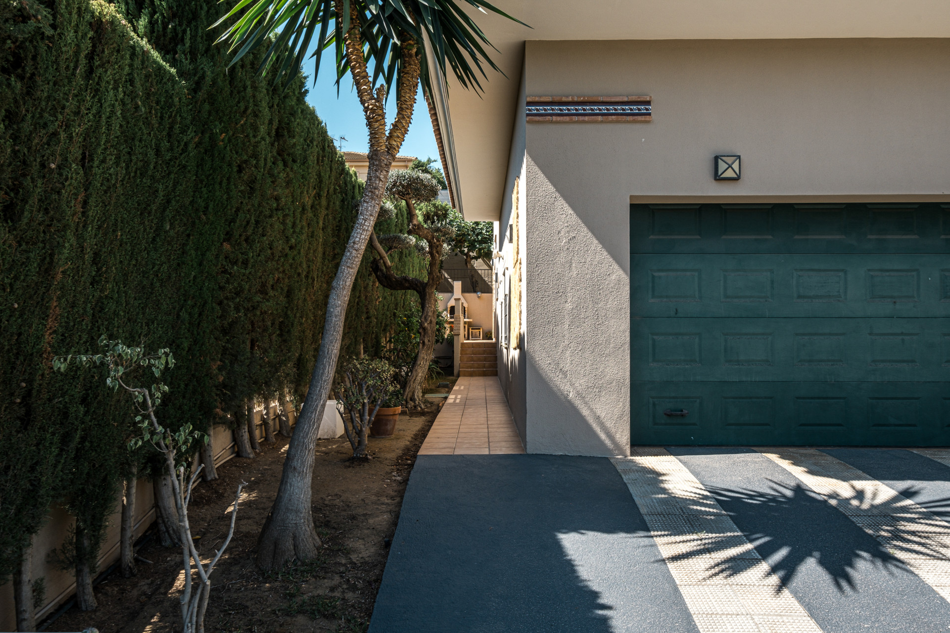
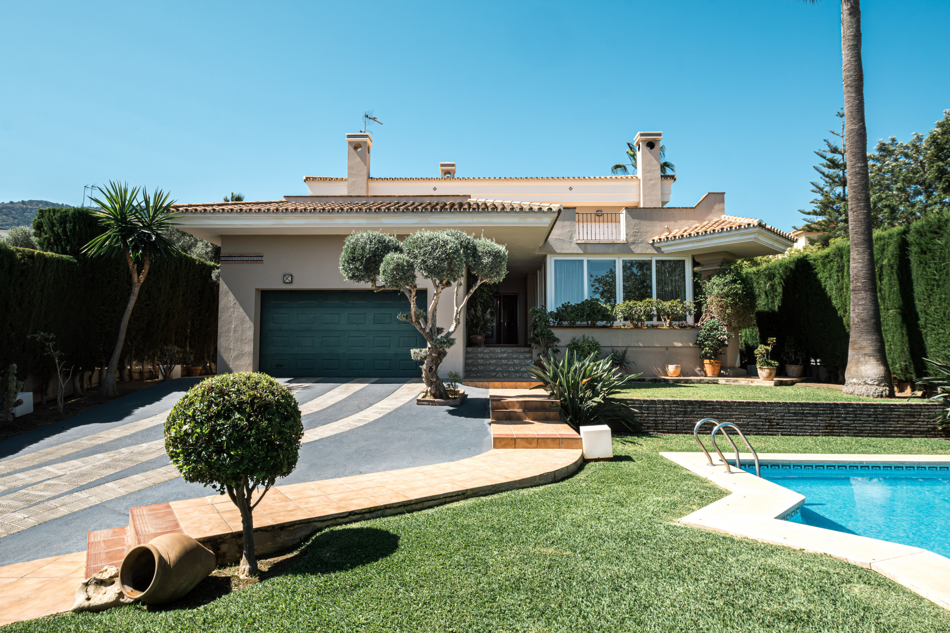
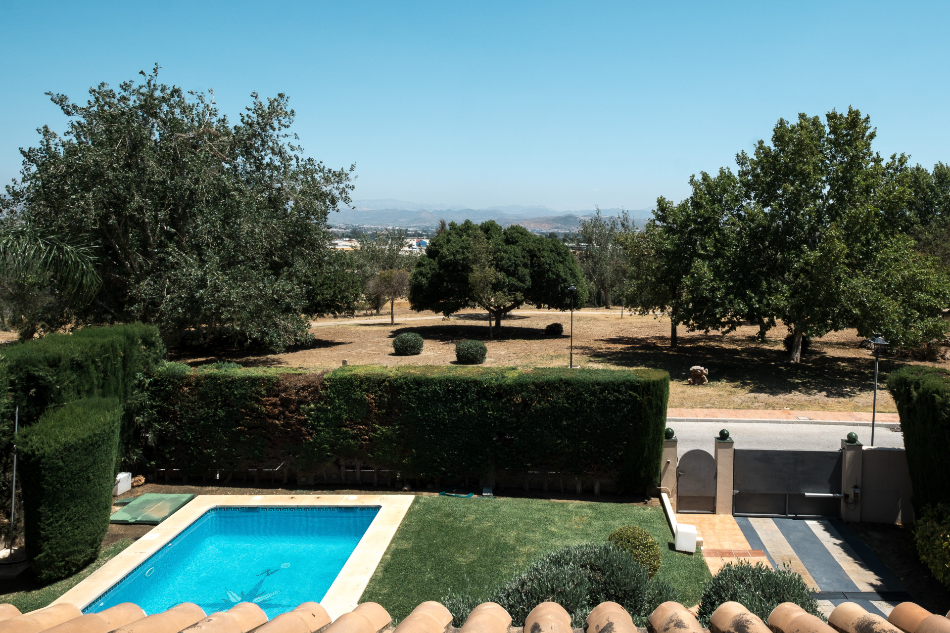
Just access to the property, we receive a wonderful private pool in a rectangular way, surrounded by lawns and a well-kept garden with consolidated vegetation, ornamental trees and a large palm tree. A pleasant outdoor space that provides freshness and privacy, perfect for sunbathing, relaxing or enjoying outdoor meetings.
Built on a plot of 829 m2, the house stands out for the width of its rooms and for a comfortable and practical distribution.
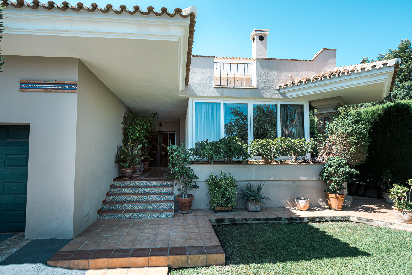
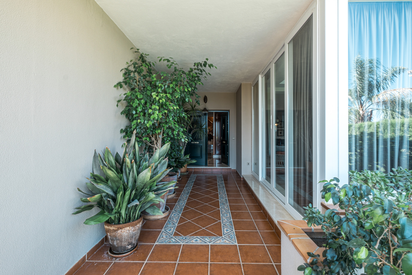
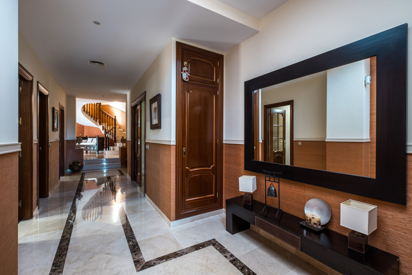
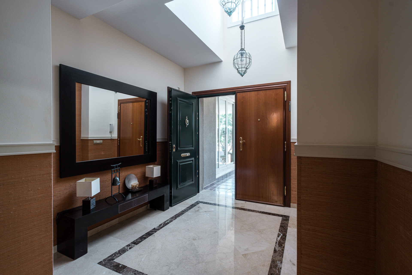
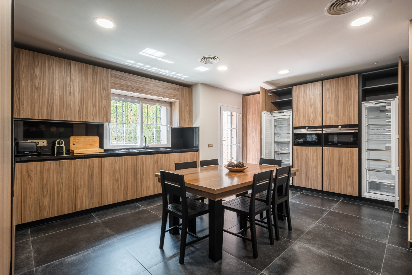
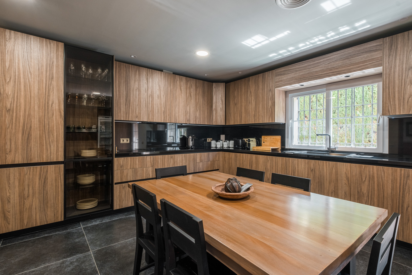
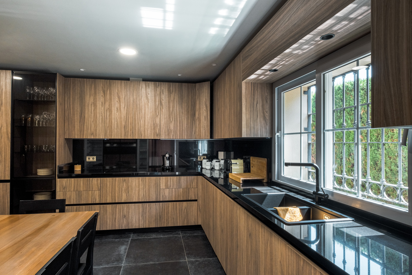
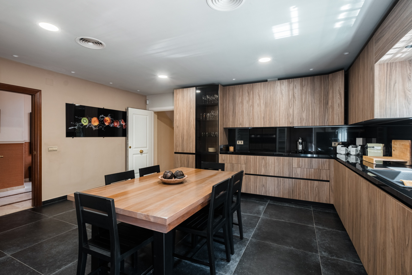
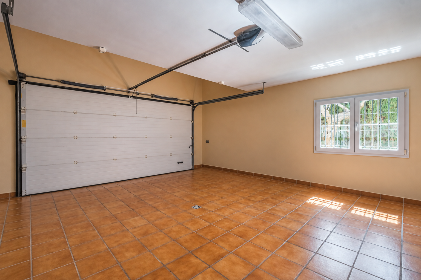
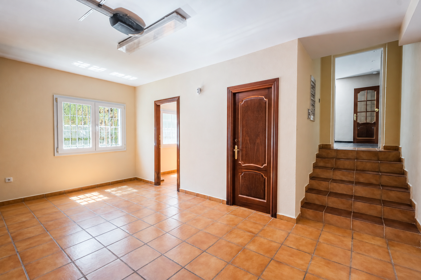
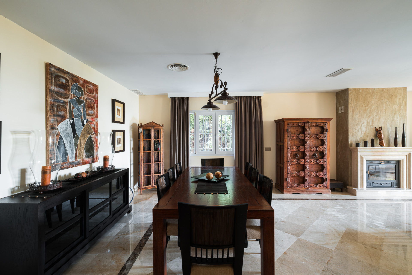
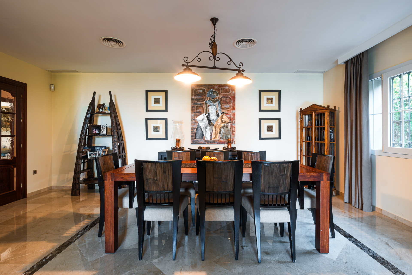
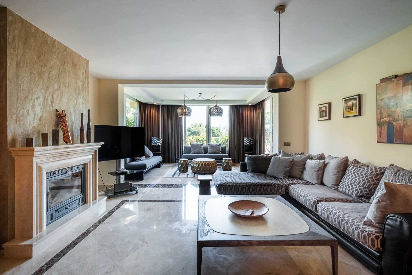
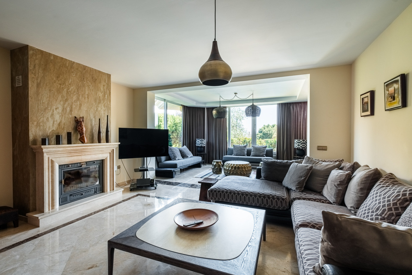
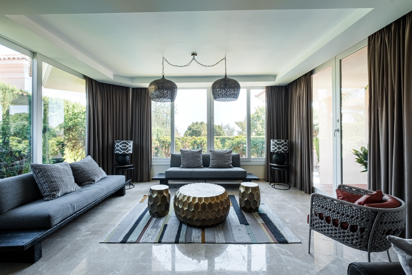
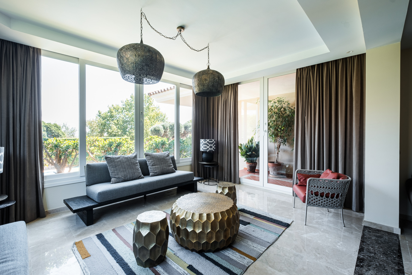
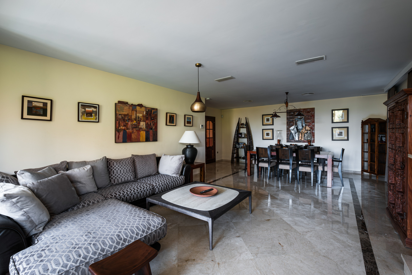
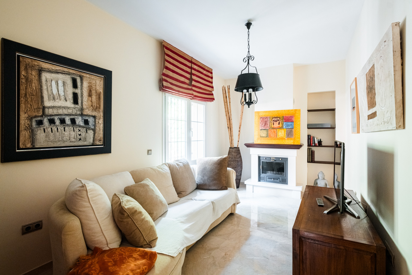
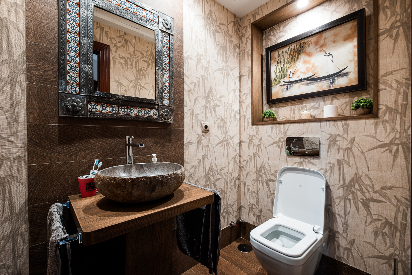
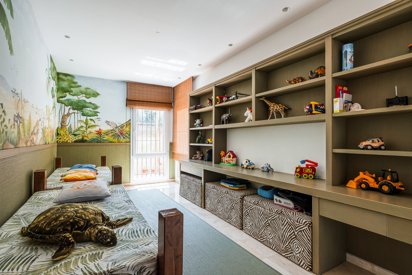
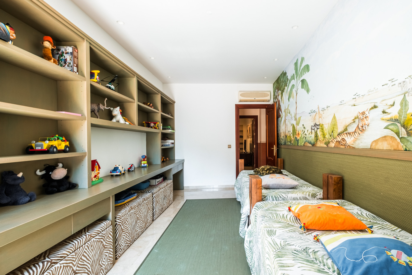
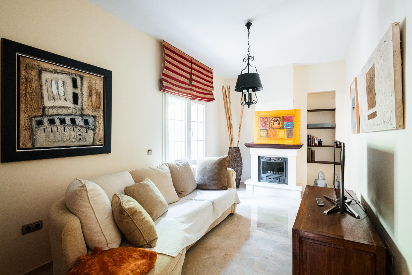
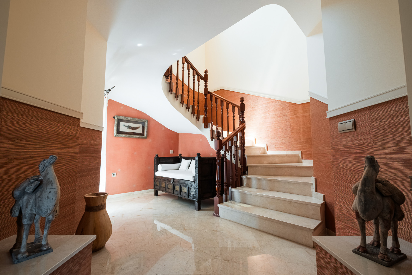
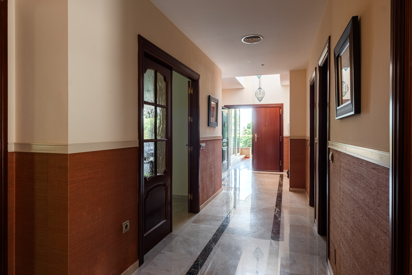
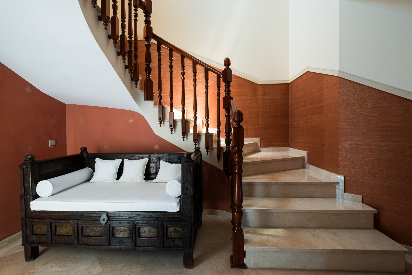
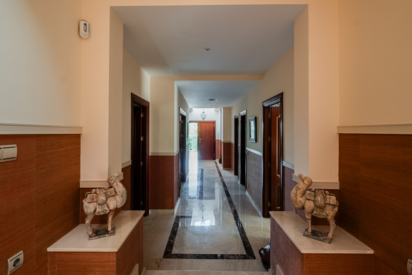
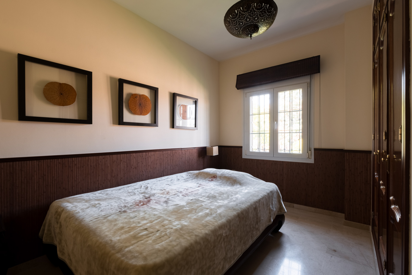
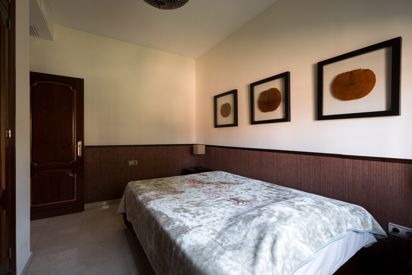
The ground floor has entrance hall and a spacious living room with fireplace, distributed in different environments: living area, dining room and a pleasant reading or rest corner. From the living room you access directly to a covered porch, next to this room you will find a spacious and bright bedroom, also a separate office that can also be used as a library, TV room, games room or additional bedroom. The kitchen, spacious and modern design, combines wooden furniture with black finishes, has plenty of storage space, integrated appliances and a comfortable dining area. In addition, it receives natural light through a large window overlooking the garden and has direct access from the garage, lingerie room and storage room. This floor is complete with a guest toilet.
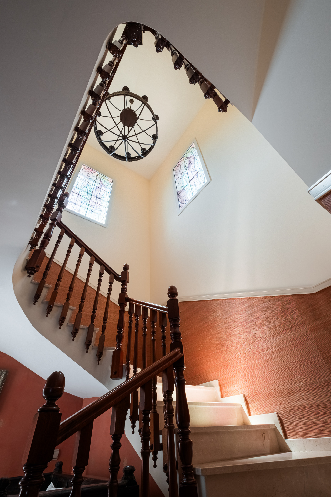
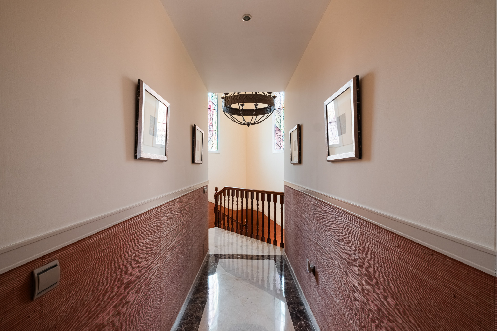
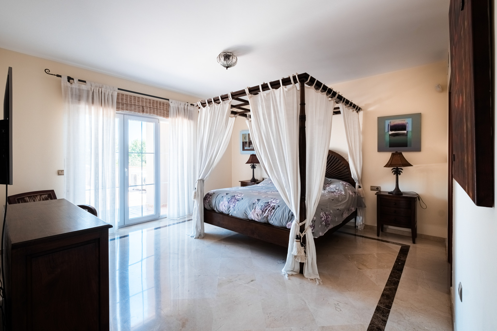
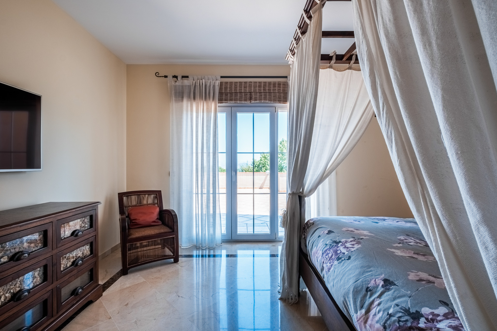
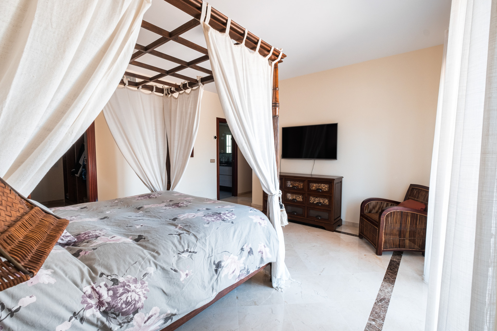
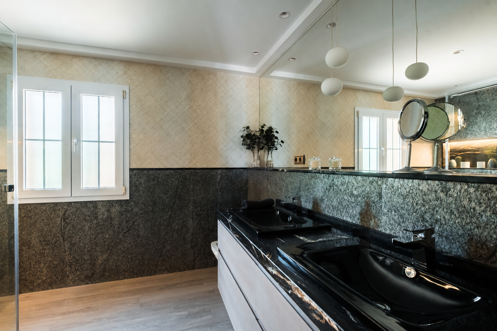
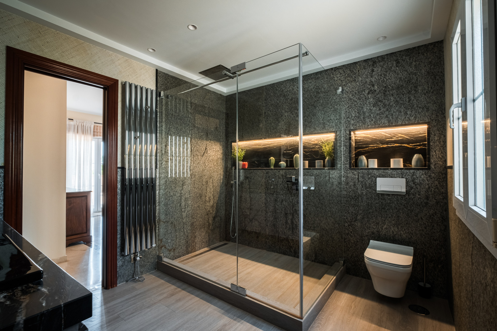
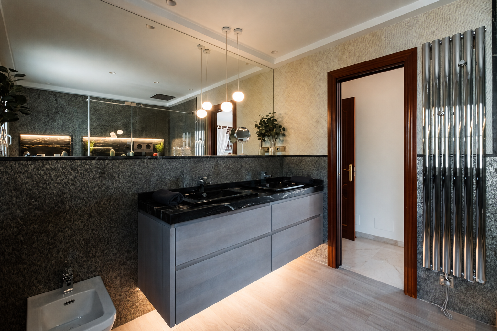
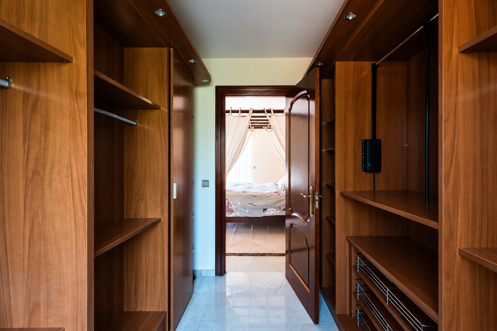
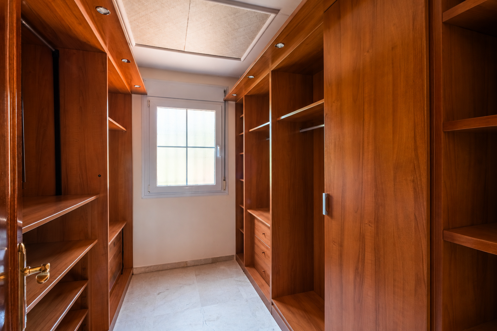
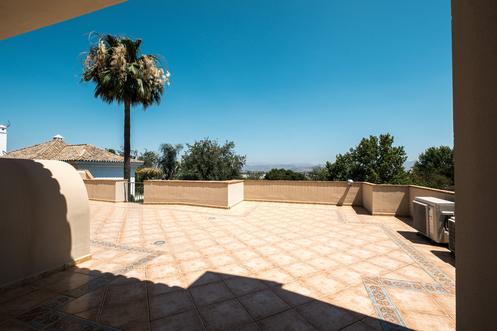
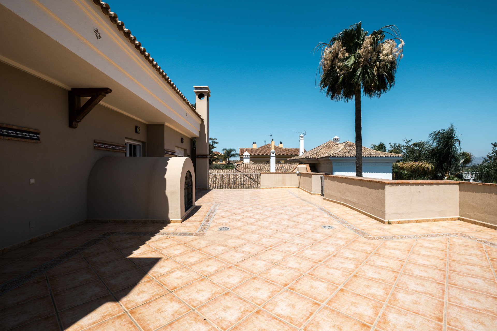
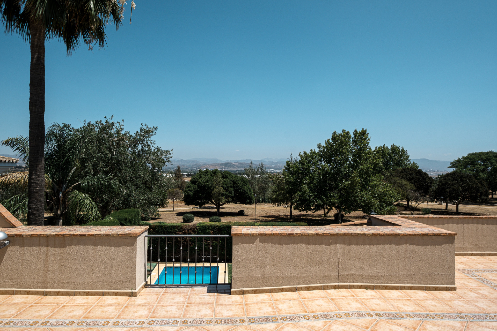
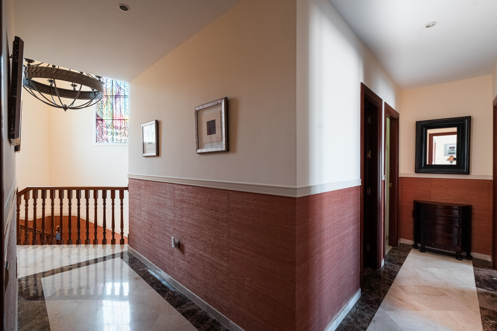
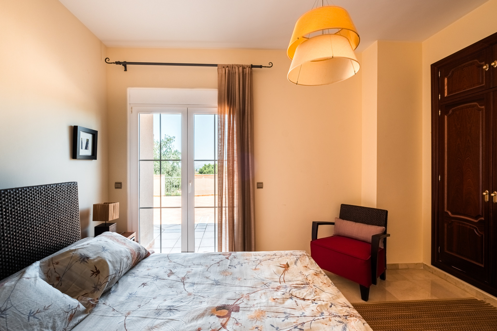
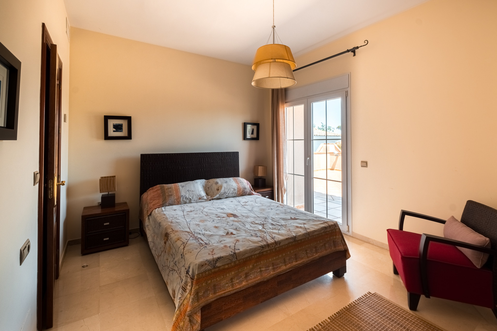
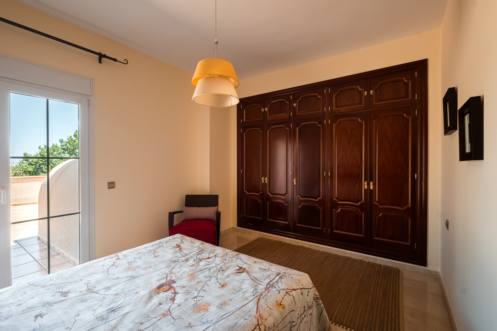
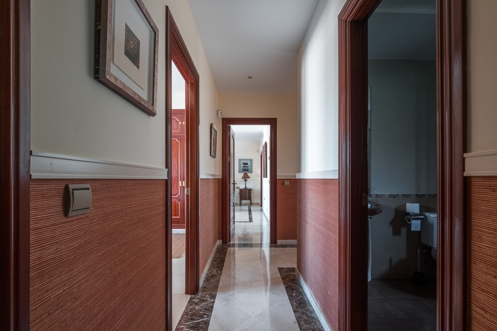
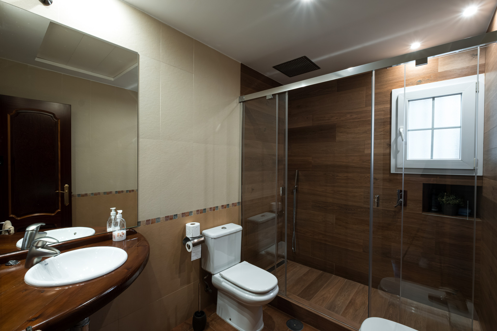
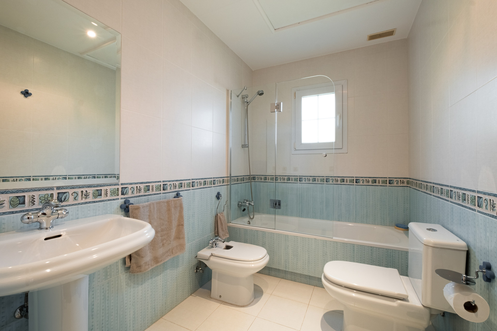
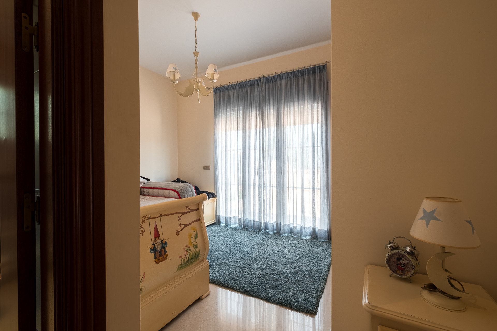
The upper floor houses the master bedroom, which has a dressing room and en-suite bathroom, plus three double bedrooms and two other bathrooms. The three bedrooms have direct access to a large terrace, providing abundant natural light and pleasant views to the outside.
A spacious and character villa, perfect as a family residence for those seeking privacy in a natural environment.
Characteristics
- Amenities near
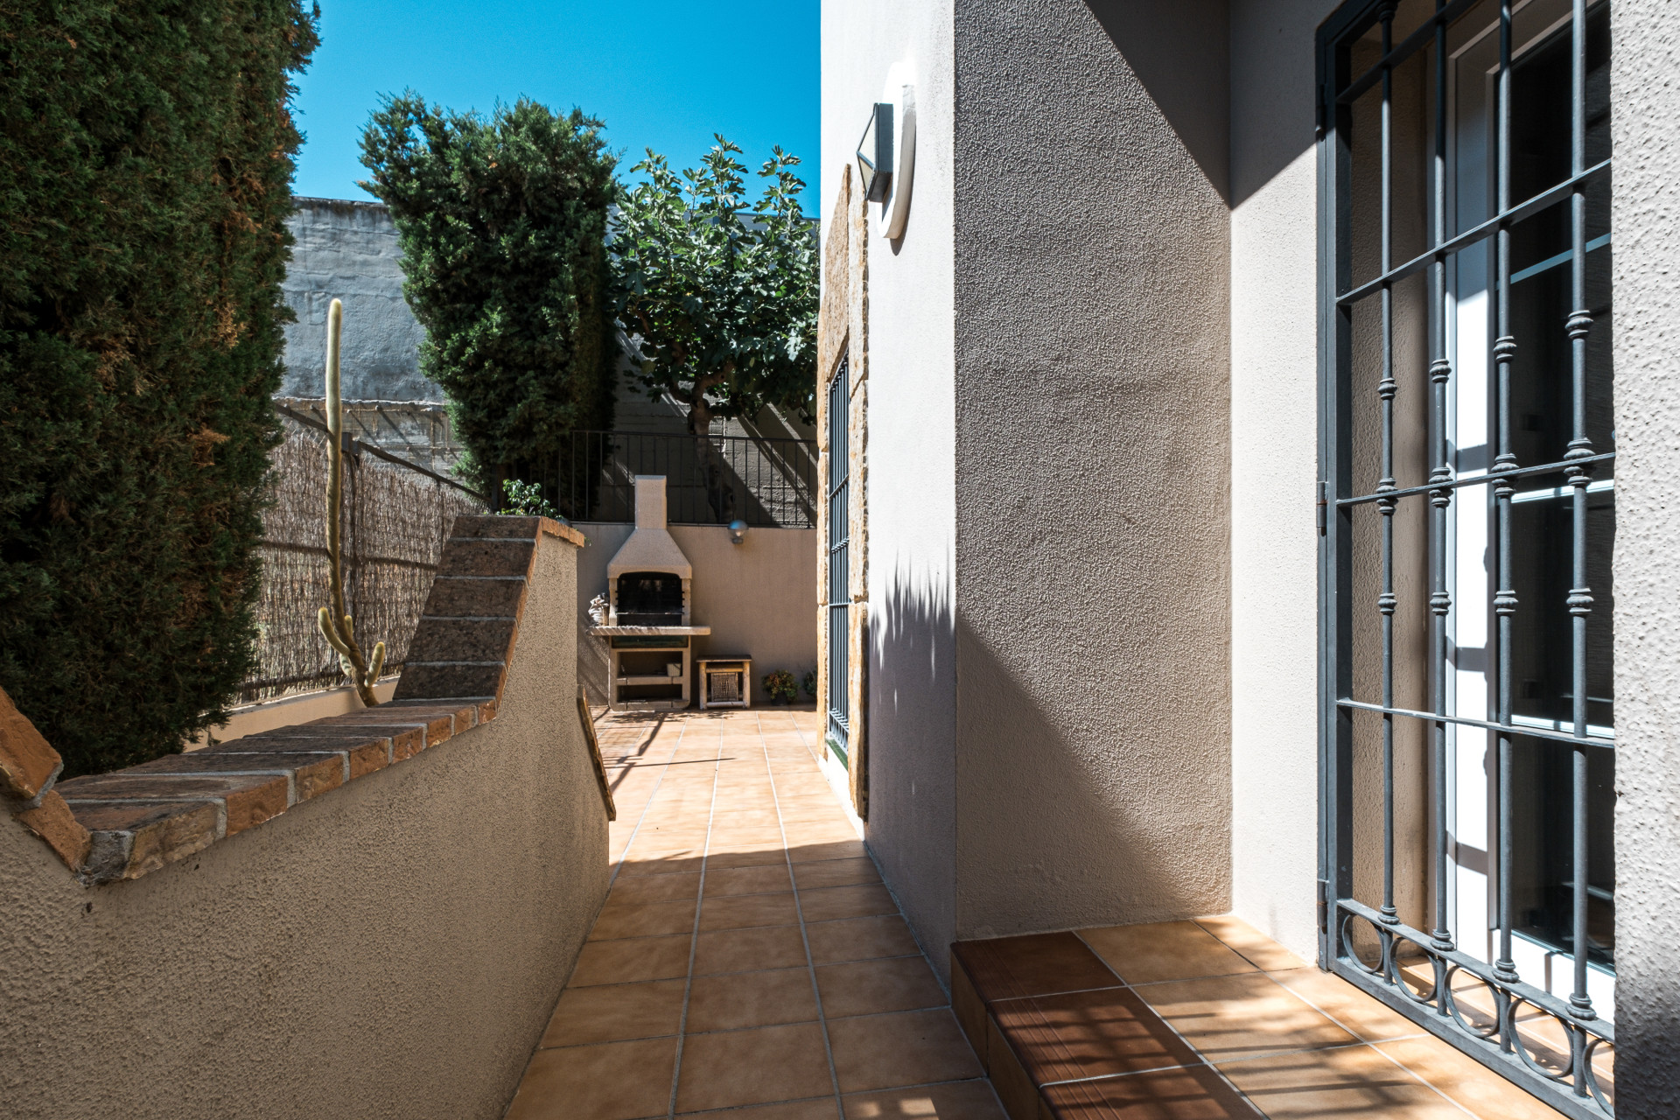
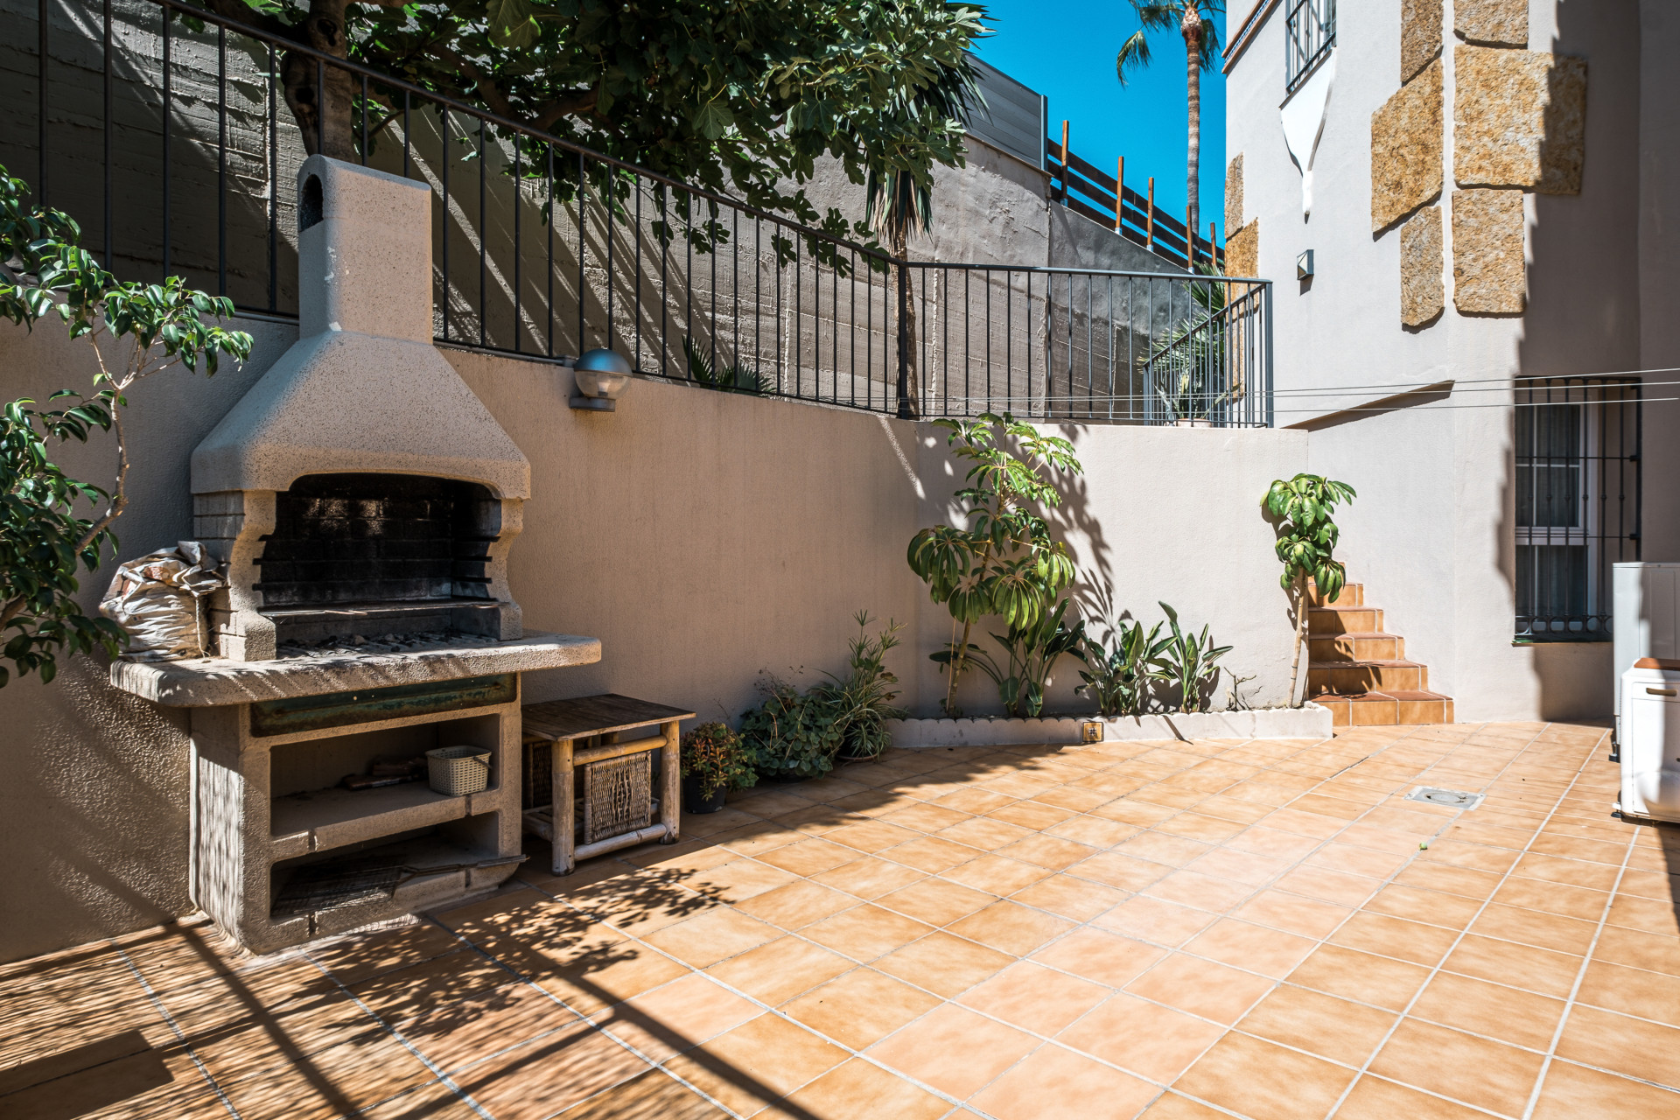
- Barbecue
- Close to golf
- Close to schools
- Close to town
- Excellent condition
- Fireplace
- Garden view
- Pool view
- Private Garage
- Private Garden
- Private Pool
- Street view
Similar properties in Alhaurin de la Torre
Pretty Villa in a Boutique Community in Monte Biarritz, East Estepona
This beautifully maintained Andalusian-style villa is located in a sought-after and established residential area, offering the perfect combination of privacy, convenience, and traditional charm. Just a 5-minute walk from local shops, cafés, and restaurants, and less than 15 minutes on foot to the beach, the property enjoys an enviable location for both permanent living and holiday use. Set on a private, flat, and easy-to-maintain plot, the villa forms part of an exclusive community of just eight homes. Residents share a lovely swimming pool, which is conveniently positioned directly in front of the villa, creating the feeling of having your own private pool just steps from the garden. The villa is built over two levels and benefits from unusually high ceilings throughout, creating a bright, spacious, and welcoming atmosphere. The ground floor comprises an inviting entrance hall, a guest toilet with laundry area, a large semi-open-plan kitchen, and a generous living and dining room with a fireplace. From here, doors open onto a covered terrace and the private garden, providing the perfect setting for outdoor dining and relaxation. Upstairs, the spacious master suite offers extensive wardrobe space and a private en-suite bathroom. Two additional guest bedrooms enjoy direct access to a wide solarium terrace, while a separate family bathroom serves this level. The property has been exceptionally well maintained and features underfloor heating in the entire house, ensuring year-round comfort. Additional features include a private carport with space for one to two vehicles and ample guest parking available directly outside the community. A rare opportunity to acquire a charming and low-maintenance villa in an excellent location, close to everything the Costa del Sol lifestyle has to offer.
Rare 3-bedroom villa in central Fuengirola
RARE OPPORTUNITY – PRIVATE VILLA WITH POOL IN CENTRAL FUENGIROLA A charming, character-filled villa with a private pool, generous living spaces and a peaceful setting in the heart of Fuengirola, just a short stroll from the beach and all amenities. Opportunities to purchase a detached villa in this sought-after central location are rare. Tucked away on a quiet street within an established residential area, this three-bedroom property offers a wonderful combination of privacy, space and convenience, with the beach, shops, restaurants and everyday amenities all within easy reach. Inside, the villa has a distinctive character that sets it apart from more conventional properties. The spacious living and dining area features impressive high ceilings with decorative wooden beams, a cosy fireplace and a beautiful solid wood library, creating a warm and inviting space to relax or entertain. An original piano adds a unique touch of charm, while numerous windows fill the interiors with natural light. The rustic-style breakfast kitchen combines practicality with traditional appeal and features a Villeroy & Boch sink. The accommodation comprises three generously sized bedrooms. The main bedroom benefits from a spacious en-suite bathroom and extensive built-in wardrobes. Two further bedrooms share a second bathroom, with one bedroom also featuring a separate study area, ideal for working from home, reading or pursuing hobbies. Outside is where Mediterranean living really comes into its own. The easy-to-maintain private garden features a large swimming pool and a covered terrace with a built-in barbecue, creating the perfect setting for outdoor dining, entertaining friends or simply enjoying the sunshine. With several outdoor areas surrounding the property, there is plenty of space to relax in the sun or unwind in the shade throughout the day. A garage with an automatic door adds further convenience. A distinctive home in an increasingly hard-to-find central location, this villa offers an appealing alternative to apartment living, combining private outdoor space, a swimming pool and traditional character just moments from everything Fuengirola has to offer. An excellent opportunity for buyers seeking a permanent residence, a holiday home or a property with character on the Costa del Sol. Early viewing is recommended. The advertised price excludes applicable taxes (ITP, generally 7% in Andalusia, or VAT and other applicable taxes, depending on the property and transaction), notary and Land Registry fees, and legal fees. Please contact us for a breakdown of the estimated costs applicable to the property.
Charming Cottage-Style Villa in the Hills of Benahavís – Excellent Value
Full of character and warmth, this charming cottage-style villa is located in a well-established urbanisation in the peaceful hills of Benahavís. Surrounded by nature and offering a tranquil atmosphere, the property enjoys a quiet setting while still being just a short stroll from a small commercial centre with daily amenities, restaurants, and a popular local bar. The villa is predominantly built on one level, with a few gentle steps leading to certain rooms, adding charm and character to the home. The four bedrooms are distributed across different wings of the house, offering privacy and flexibility for family members or guests. This layout also makes the property ideal as a boutique B&B or a multi-generational holiday home. Inside, the home features a cosy living room with fireplace, as well as a recently refurbished kitchen and bathrooms. Two of the bathrooms benefit from underfloor heating, adding extra comfort during the cooler months. Outdoor living is equally appealing, with several inviting spaces designed for relaxation and entertaining. A covered terrace lounge provides the perfect spot to unwind, while a separate covered BBQ and outdoor dining area is ideal for enjoying meals with family and friends. The garden also features a private swimming pool, creating a wonderful setting to enjoy the Mediterranean climate. Additional features include carport parking for two vehicles and a peaceful environment that combines privacy with everyday convenience. Offering excellent price-to-value, this delightful villa represents a wonderful opportunity to enjoy the authentic charm of Benahavís while remaining within easy reach of Marbella, the coast, and nearby golf courses.
Villa for sale in Estepona, Costa del Sol
Charming rustic villa with sea views and investment potential near Estepona Scandinavian Marbella Homes proudly presents this unique rustic-style detached villa, originally built in the 1980s and located in an idyllic setting just 5 minutes from the coast and a short drive from Estepona town center. This characterful home is surrounded by expansive natural landscapes, ensuring complete privacy and an authentic rural feel, while being close to all essential amenities. The property is located in an area where residential complexes will never be built, as planning regulations only allow one detached villa per plot, a rare and highly sought-after feature on the Costa del Sol. It offers the best of both worlds: proximity to the vibrant town of Estepona and the serenity of nature. The villa sits on an elevated plot, offering breathtaking panoramic views of the Mediterranean Sea, open countryside, and surrounding hills — visible from the pool area, terraces, and various rooms throughout the home. A true haven for nature lovers, horse enthusiasts will also appreciate that there are several nearby equestrian centres within walking distance, where you can enjoy horseback riding through the scenic trails of the area. The property features a clever internal layout that allows it to be divided into two separate living spaces by simply closing off one door in the main living room. Each part has its own independent entrance, making it ideal for multi-generational living, guest accommodation, or rental opportunities. Additionally, there is a spacious 100 m² area on the lower level with its own private access — perfect for conversion into a self-contained guest apartment, studio, or rental unit. This home is not only a beautiful residence but also an exceptional investment opportunity. With its generous land, there's potential for creative development such as glamping, boutique rural tourism, or further extensions, subject to local planning regulations. The lush garden is a Mediterranean paradise, with mature fruit trees including orange, mandarin, lemon, fig, pomegranate, algarrobo (carob), and acebuche (wild olive), bringing both charm and seasonal produce to your doorstep. Key Features: Detached rustic villa with full privacy Breathtaking sea and countryside views from elevated position 5 minutes to the beach, 10 minutes to Estepona centre Surrounded by natural, protected land with no possibility of future dense development Close to multiple horseback riding centres Can be divided into separate independent units for guests or rentals Additional 100 m² space with separate entrance Large plot with potential for further development (e.g. glamping or tourism use) Variety of mature fruit trees on the property Whether you're looking for a peaceful family residence, a rental income generator, or a rural lifestyle retreat with incredible potential, this property offers it all.
Villa for sale in Marbella East, Costa del Sol
Attention Investors. Villa with views in urbanization El Rosario, Marbella. The property is divided into 3 floors, garden, basement and private pool. The 1st floor is very spacious and bright and consists of 1 living room, 1 fully equipped kitchen, 2 bedrooms with fitted wardrobes and 2 en-suite bathrooms. From the living room there is access to a very nice terrace with views of the Mediterranean Sea. The 2nd floor is almost a small copy of the 1st floor, only changing the kitchen, which is open. From the 2nd floor there is access to another covered terrace with views of the garden and the swimming-pool. The garden is very spacious and mature, in which we can enjoy a pleasant swim in its private pool. From the same floor we can access another kitchen for the comfort of the guests. The property has a lot of potential, being able to reform it and convert it into a modern villa, which could be extended, due to its extensive land. Being able to build parking spaces. The urbanization has 24-hour surveillance. The beach and all kind of services are only 5 minutes away by car. A great investment for those who want tranquility, proximity and security.
Enchanting Single-Storey Detached Villa with Lush Fruit Orchard
Enchanting Single-Storey Detached Villa with Lush Fruit Orchard and Private Pool in San Pedro, Marbella – Costa del Sol NO VIEWINGS UNTIL JUNE 2026 Uncover this captivating independent villa in the vibrant yet serene San Pedro Pueblo – a delightful town centre celebrated for its authentic Andalusian vibe, palm-lined boulevard with playgrounds and cultural events, and proximity to upscale amenities like the weekly market, boutique shops, and tapas bars. Positioned in Marbella's desirable western enclave, the property is a mere 10-minute walk from the pristine Playa San Pedro beach, surrounded by elite golf courses such as Guadalmina, international schools, and only a 5-minute drive to the glamorous Puerto Banús marina, with seamless A7 access for quick journeys to Marbella's centre (10 minutes) or Malaga Airport (45 minutes) – perfect for families desiring a harmonious blend of urban convenience and coastal tranquillity. Spanning 267 m² on a single floor for seamless accessibility, this south-facing home radiates warmth with three spacious bedrooms featuring built-in wardrobes, one modern bathroom, a bright living area, and a fully equipped kitchen. The standout feature is the extensive terrace complete with a kitchenette, barbecue zone, and a private pool – ideal for al fresco entertaining under the sun. The generous 1,266 m² plot is a gardener's paradise, boasting a productive fruit orchard with fig, lemon, orange, mandarin, apple, cherimoya, olive trees, and a magnificent large avocado, plus a dedicated small plot for sowing vegetables or herbs. Additional comforts include air conditioning throughout, a storage room, and a private garage, all in a property ready to embrace your personal touch. Priced at €1,050,000 – a remarkable opportunity to own a slice of paradise in this prime location where nature, leisure, and luxury converge!