Villa for sale in Marbella East, Costa del Sol
Exceptional Second-Row Beachside Villa in Los Monteros, with Sea Views In the prestigious Los Monteros residential development, just 100 metres from the beach, stands this magnificent villa built in the traditional Andalusian style, set on a double plot of 1,855 m². The property enjoys unobstructed sea views from the main floor and stunning panoramic views from the upper floor. It is rare to find a property of this size in one of Marbella’s most exclusive residential areas, which features a 24-hour security service and enjoys a privileged location just a stone’s throw from the sea. The property stands out for its well-thought-out layout, its spacious rooms and the seamless connection between the interior and exterior. The main area is organised around an elegant living-dining room with direct access to a spacious terrace that wraps around the property. From here, one can enjoy pleasant sea views and an atmosphere of absolute tranquillity, accompanied by the soothing sound of the waves. On this same floor are a spacious, traditional-style kitchen, three bedrooms, two bathrooms and a guest toilet. The ground floor comprises two further bedrooms, each with its own en-suite bathroom and direct access to the gardens and swimming pool. The outdoor spaces invite you to make the most of the wonderful Mediterranean climate, with a barbecue area, pleasant summer terraces and lush tropical gardens that ensure privacy and create an atmosphere of tranquillity. This level also features a wine cellar, a laundry area, a storage room and a spacious garage with space for two cars. The upper floor is entirely dedicated to the master bedroom, which features an en-suite bathroom, a walk-in wardrobe and access to a magnificent sunny terrace offering spectacular panoramic views of the sea and the surrounding area. The property spans two plots and has two separate entrances, one from Los Monteros and the other from Bahía de Marbella – a unique feature that adds greater convenience, versatility and value to this exclusive residence. In short, this is a villa with character, spaciousness and an unbeatable location, ideal for those seeking to enjoy privacy, tranquillity and the authentic Mediterranean lifestyle, just a stone’s throw from one of Marbella’s most sought-after beaches. Los Monteros is one of Marbella's most sought-after residential areas. Situated on the east part of Marbella, Los Monteros area is about 15 minutes’ drive from the centre of Marbella and approx. 40 minutes drive from the international airport of Malaga. Los Monteros is located on the beachside and offers a collection of exclusive villas, beautiful sandy beaches and high 24 hours security service. The famous “Los Monteros” Hotel with its marvellous, trendy beach club “La Cabane” offers further luxury services and entertainment. Several prestigious golf courses are situated close to Los Monteros as well as international schools and the Costa del Sol Hospital. On the mountain side of the coast road there is a new residential community called Los Altos de Los Monteros, which offers a wide range of high-quality, low-rise apartment complexes and luxury villas. The real estate market in Los Monteros enjoys high demand and properties are not coming often on the market.
Villa for sale in Marbella East, Costa del Sol
Discover this stunning, fully renovated home, which combines modern style with the natural beauty of its surroundings. Situated on a large, flat plot in La Mairena, this property not only offers generous space for outdoor activities but is also perfect for entertaining guests while taking in the stunning panoramic views of the surrounding landscape. One of the highlights of this home is its spectacular open-plan kitchen with unobstructed mountain views, designed with exquisite taste and equipped with high-end appliances and finishes. The kitchen blends seamlessly with the spacious living and dining areas, which are flooded with natural light, creating a warm and inviting atmosphere while you delight in the views. The home features four generously sized bedrooms, carefully designed for comfort and modern style, each with its own en-suite bathroom, ensuring privacy and convenience for both family and guests. Additionally, on the main level, you'll find a guest bathroom, ideal for added convenience. For your convenience, the property includes a garage that provides secure parking and easy access to the house, making daily living even more practical. In short, this modern and elegantly designed home is a unique opportunity to enjoy the tranquility of La Mairena while living in a sophisticated and comfortable environment, with all the amenities you could wish for. Don't miss the opportunity to make this place your new home!
Villa for sale in Marbella East, Costa del Sol
Villa in La Mairena, set in a privileged natural environment surrounded by nature and offering stunning panoramic views of the Mediterranean Sea, mountains, golf and woodland. The property sits on an impressive 7,793 m² plot, divided into two independent plots, providing an exceptional level of privacy and interesting potential to build a second home or further expand the gardens. The villa features 6 bedrooms and 4 bathrooms, including an independent 2-bedroom guest apartment with its own kitchen. It also offers spacious interiors, a fully equipped kitchen, marble flooring, air conditioning, laundry room, storage room and basement. Outside, the spacious terraces, beautifully maintained private gardens and large swimming pool create the perfect setting to enjoy the climate and tranquillity of La Mairena. The property also benefits from an underground garage for several vehicles and additional private parking. A unique villa offering exceptional space, privacy, natural surroundings and potential, located just a short drive from schools, golf courses and all amenities.
Villa for sale in Marbella East, Costa del Sol
Exceptional Detached Villa in La Mairena, Marbella This residence stands out for its Mediterranean elegance and seamless blend of architecture and natural serenity. Set in an elevated position within one of Marbella's most sought-after green enclaves, it offers breathtaking panoramic views of the sea, the Sierra de las Nieves, and the surrounding protected forest. Key Features Size: 437 m² built | 1,529 m² plot | 174 m² terrace Layout: 6 bedrooms and 6 en-suite bathrooms Orientation: East / Southeast with all-day natural light Location: La Mairena (Marbella), just minutes from Elviria ️ Layout Entrance Level: Hallway featuring floor-to-ceiling windows with sea views, alongside en-suite bedrooms with direct outdoor access. Middle Level: Social hub with a spacious living-dining room and a fully equipped kitchen with pantry. Opens seamlessly onto the 174 m² terrace and private pool area. Lower Level: Wellness and entertainment suite featuring a gym, sauna, games room, additional bedrooms, and direct garden access. ⚙️ Amenities & Location Comfort: Underfloor heating throughout (including bathrooms), air conditioning, laundry room, ample storage, and secure covered parking. Location: Peaceful setting close to prestigious international schools, world-class golf courses, and short drive to Elviria's amenities.
Loft for sale in Marbella, Costa del Sol
RENOVATED DUPLEX PENTHOUSE WITH PANORAMIC SEA AND MOUNTAIN VIEWS, STEPS FROM THE BEACH Discover this duplex penthouse in Marbella, located in a residential complex just a few steps from the beach and with all kinds of services within walking distance: cafes, pharmacy, bars, and a bus stop. Renovated and ready to move into, the property is distributed over two floors: On the ground floor, we find a kitchen with an integrated laundry area, a guest toilet, and a spacious living-dining room with access to a terrace from which to enjoy spectacular, unobstructed panoramic views of the sea and the mountains. The upper floor has three bedrooms, a bathroom, and an additional room that offers various possibilities for use, such as a walk-in closet, office, or storage room. Its west orientation provides pleasant natural light during the afternoon and allows you to enjoy beautiful sunsets from the terrace. The price includes a parking space. An ideal home for those looking to live near the sea, with open views and the convenience of having daily services within reach. Contact us for more information or to arrange a visit.
Bright and spacious, three bedroom end townhouse located in the sought-after community of Los Naranjos de Marbella, in Nueva Andalucía
This beautifully positioned three-bedroom end townhouse is located in the sought-after residential community of Los Naranjos de Marbella, in Nueva Andalucía, offering lovely views of La Concha mountain, the swimming pool and the surrounding golf course. Arranged over three levels, the property features a spacious living and dining area with a fireplace and direct access to a private ground-floor patio, as well as a fully fitted kitchen with a comfortable seating area. The rear terrace provides direct access to the communal swimming pool, creating the perfect setting for outdoor living and entertaining. The master bedroom benefits from an en-suite bathroom and access to a second terrace, which is also accessible from the guest bedroom. A further family bathroom and a guest toilet provide additional convenience, while fitted wardrobes offer ample storage throughout. The upper-level solarium is ideal for sunbathing, relaxing and enjoying the beautiful surroundings and mountain views. Additional features include a private garage and a desirable end-unit position, offering an attractive combination of space, privacy and outdoor living. Ideally situated close to a wide range of amenities, shops, restaurants, golf courses and the vibrant lifestyle of Marbella, this property makes an excellent permanent residence, holiday home or investment opportunity.
Rare Luxury Development Plot in Los Monteros, Marbella – Exclusive Villa Project
Discover an exceptional opportunity to create a remarkable luxury residence or an exclusive collection of private villas in Los Monteros, one of Marbella’s most prestigious and established residential areas. Offered at €12,000,000, this substantial plot enjoys a privileged setting close to the Mediterranean coastline, surrounded by elegant residences and a peaceful, private atmosphere. With a registered land area of 5,433 m² and a cadastral area of 5,577 m², the property provides an extraordinary canvas for a bespoke luxury estate, complete with beautifully landscaped gardens, expansive terraces, a private swimming pool and exceptional leisure and entertainment spaces. An architectural project for a single luxury villa has already been developed, offering an exciting starting point for creating a truly distinctive home on the Costa del Sol. For investors and developers, the property presents an equally compelling opportunity, with the potential to divide the land into four individual plots and develop an exclusive collection of contemporary luxury villas, subject to the necessary planning approvals. Each residence could be designed to offer generous indoor and outdoor living areas, private gardens and swimming pools, creating a boutique residential development in one of Marbella’s most desirable locations. The scale of the plot, combined with the flexibility of the proposed development options, makes this an attractive opportunity for those looking to create a distinctive residential project in Marbella’s luxury property market. Whether developed as one extraordinary private estate or four individual villas, the property offers the potential to deliver a unique residential concept in an established, highly desirable neighbourhood. Los Monteros is celebrated for its beautiful sandy beaches, exclusive residential environment and convenient access to Marbella’s finest lifestyle amenities. Renowned beach clubs, waterfront restaurants, prestigious golf courses and luxury hotels are all within easy reach, while Marbella town centre offers an excellent selection of boutiques, dining destinations and everyday services. Puerto Banús and the wider Costa del Sol are also easily accessible, making this location particularly appealing to international buyers seeking a combination of tranquillity, exclusivity and convenience. With its exceptional size, prime location and versatile development potential, this plot represents a rare opportunity to bring an ambitious architectural vision to life in one of Marbella’s most sought-after coastal communities. Contact us to discover more about the available architectural plans and development possibilities.
Casa Antigua — Four-Bedroom Townhouse with Rooftop Terrace in Marbella Old Town
Casa Antigua — Marbella Old Town Located on picturesque Calle San Ramón, just a short walk from Orange Square, the beach and seafront promenade, with restaurants, cafés and boutiques on your doorstep. This four-bedroom, three-bathroom townhouse offers 193 m² of built space and a private rooftop terrace with Old Town views, a barbecue area and space to relax or entertain. Potential to add a rooftop pool, subject to structural assessment and permits. Parking nearby at Amàre Hotel on a monthly contract.
Exceptional duplex penthouse with panoramic sea views in the heart of Marbella
Set on the top floors of a prestigious concierge building on Avenida Ricardo Soriano, this exceptional five-bedroom duplex penthouse offers a rare blend of space, light and location, moments from the beach, the Old Town and Marbella’s finest restaurants and boutiques. The ground floor opens into a grand living room flowing onto a glass-enclosed terrace, where uninterrupted Mediterranean views make a stunning backdrop all year round. The elegant dining area, bathed in natural light from a sweeping picture window, is made for entertaining. The master suite is a private retreat with a dressing area and en-suite bathroom. The fully equipped kitchen has a breakfast area, mountain views and a separate glazed laundry room, and leads to the staff quarters with their own bathroom. A guest cloakroom completes this level. Upstairs, three further bedrooms open onto a sun-drenched terrace overlooking the sea and the city. The principal guest suite has its own terrace, dressing area and en-suite bathroom, while the other two bedrooms share a full bathroom. Throughout, the residence features marble floors and bathrooms, air conditioning, fitted wardrobes and double glazing. A private garage space and storage room complete this outstanding home. An extraordinary opportunity to own one of central Marbella’s most distinctive penthouses: the beach at your doorstep and the sea at your window.
Superb By the beach in Banus,
Apartment on the ground floor and in the corner, which has been completely renovated. It has 2 bedrooms 2 bathrooms in urbanization 1st line of beach with large terrace of approx. 20m2 covered with vegetation plants and flowers with lots of sun; Ready to go in and live as it is sold with furniture; The urbanization has 24H security and concierge, has 2 swimming pools and is excellently maintained with large gardens that reach the sea where there is a direct door to the beach. The living room with access to the terrace with morning sun, the master bedroom with en suite bathroom and with access to another terrace. The open and modern American kitchen with industrial style. Electric blinds throughout the house. Air conditioning and underfloor heating in bathrooms. Then another bedroom and closets. It is a very bright and functional apartment and ideal to live . There is a Garage Square included. The location is unbeatable and you can go to the shops restaurants, the beach, etc. in short to all the points of interest of Puerto Banus The most charming place in the world. A privilege.
Bright office in privileged location of Marbella
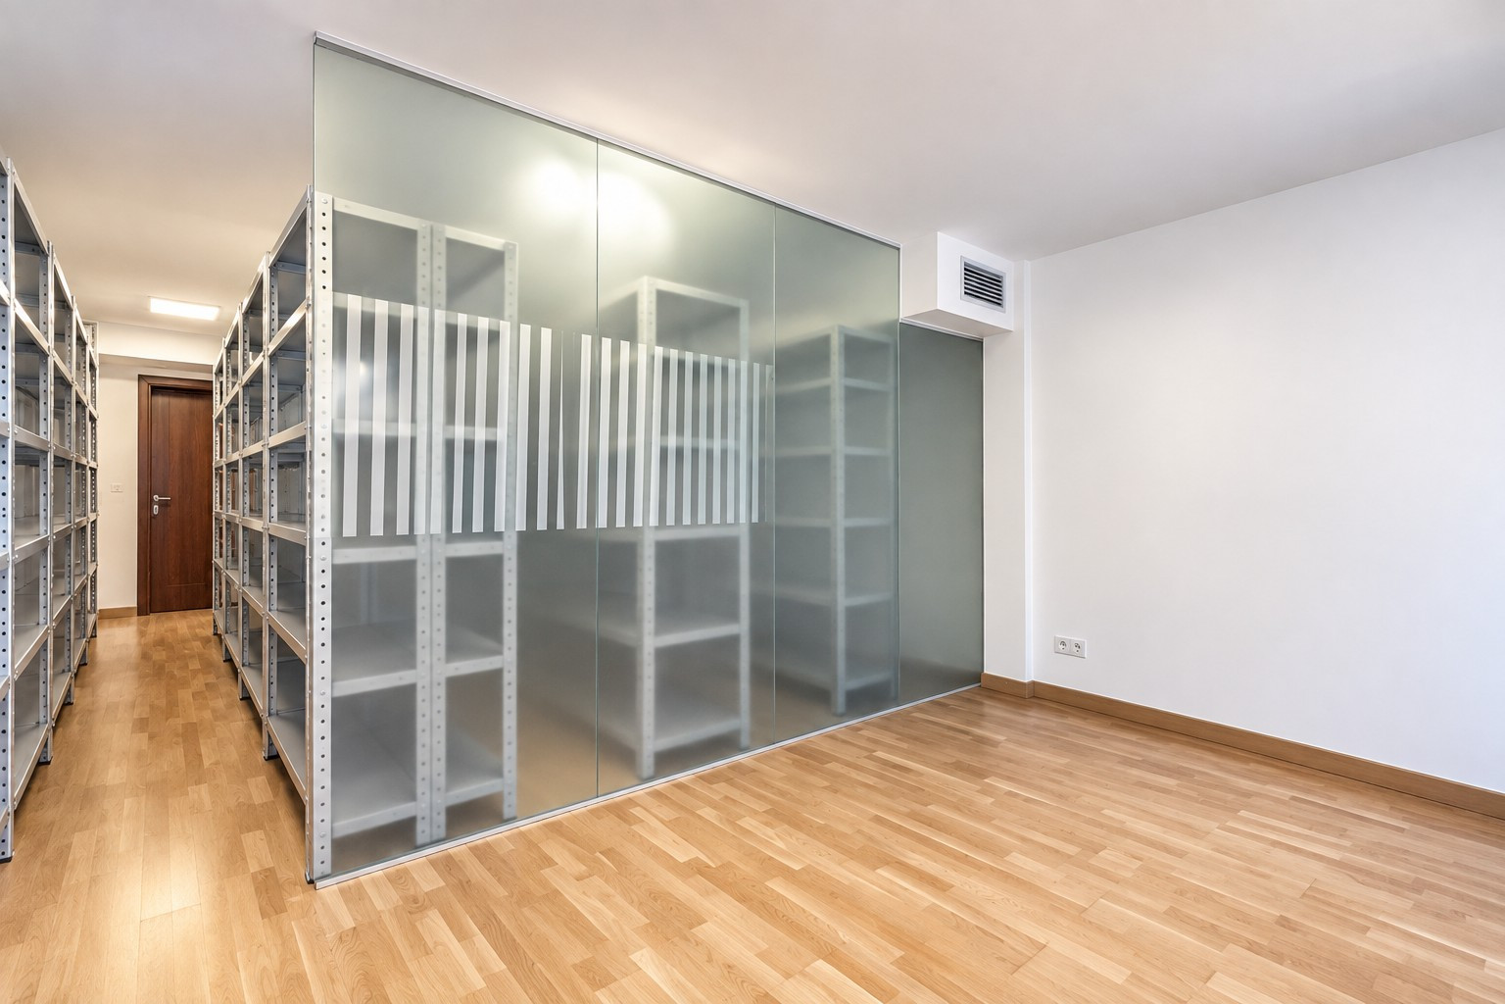
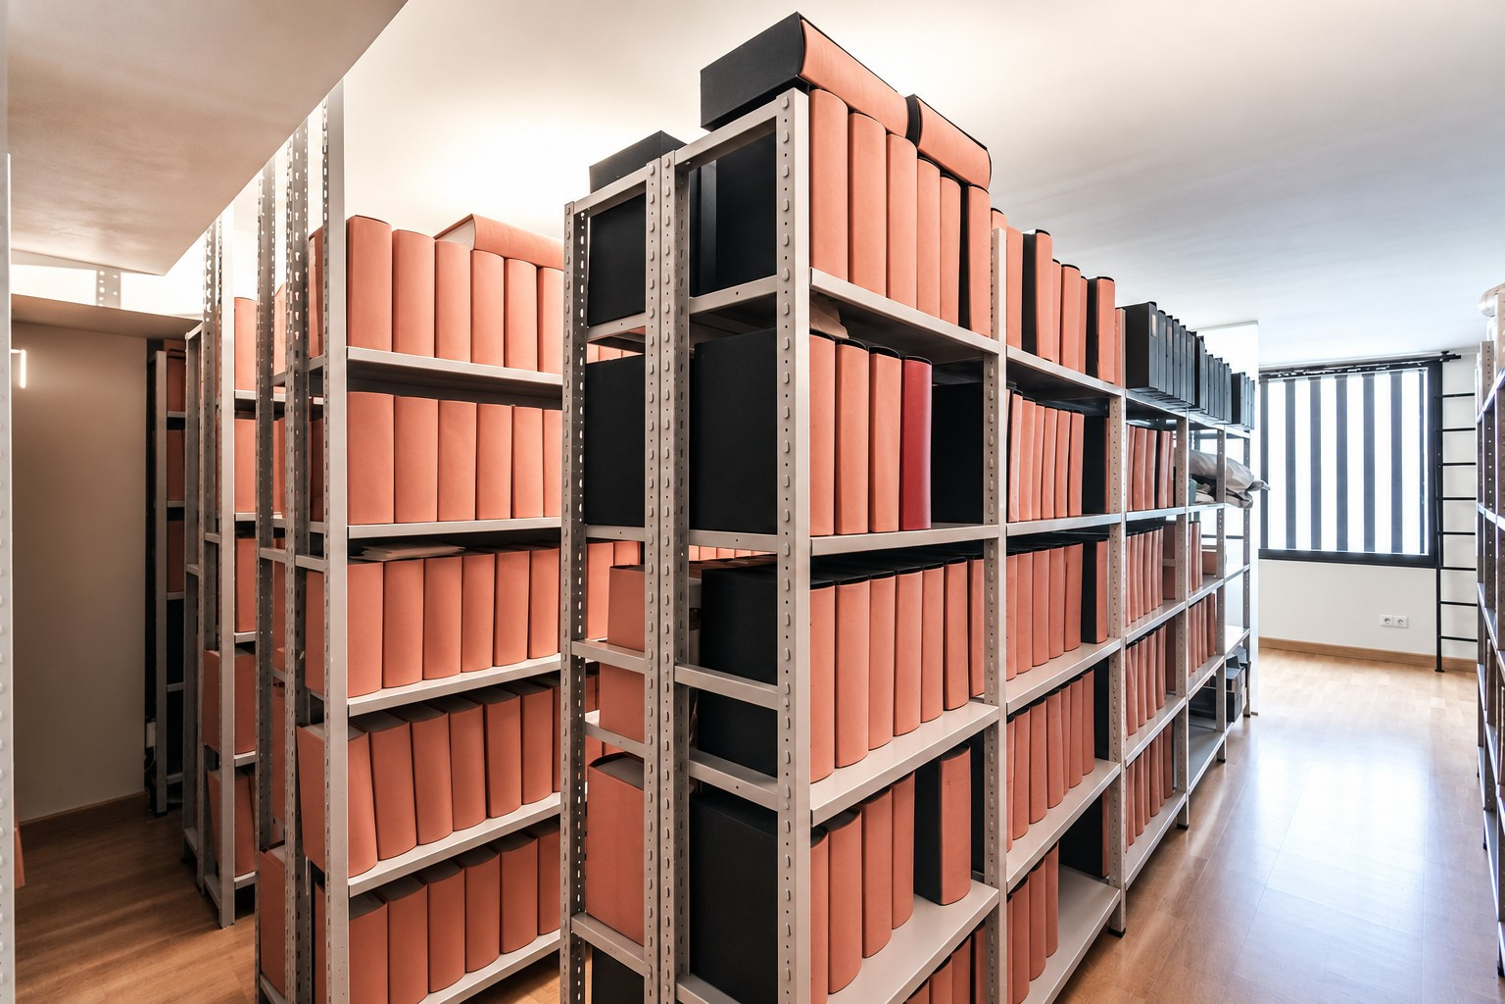
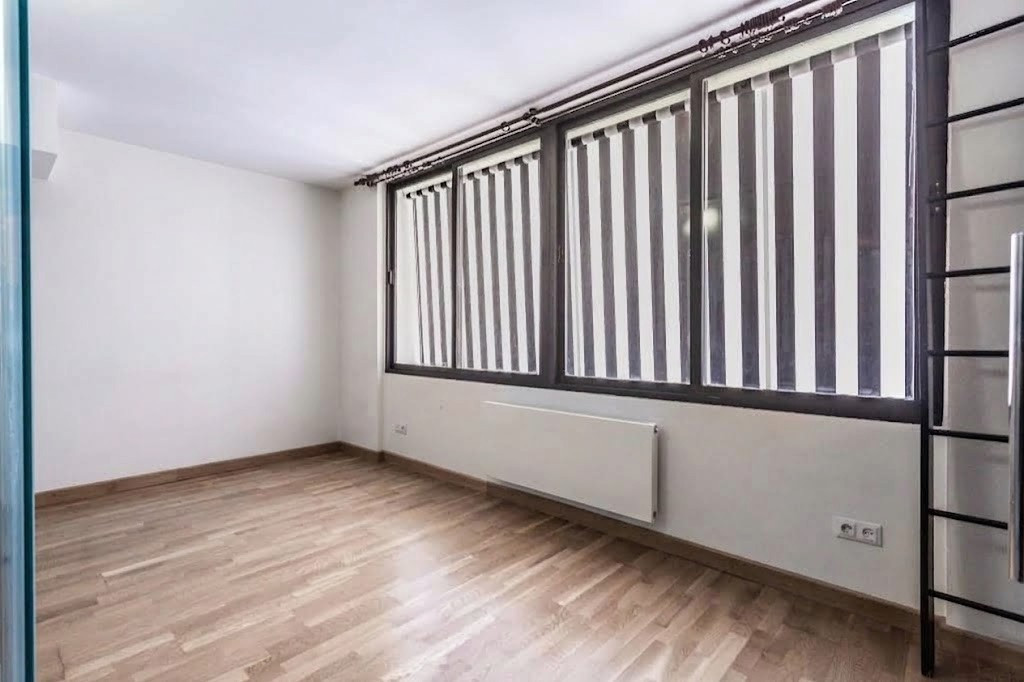
Functional office located in a professional building in the heart of Marbella, an excellent choice for those looking for a practical and well-located workspace. The property presents a simple and usable distribution, with a main area of work with natural light thanks to its large windows and an independent space especially useful as file, storage or documentation, currently equipped with shelves. The glass enclosures allow to separate the different environments without subtracting sensation of amplitude, while the wooden floors and neutral finishes provide a careful and professional image. Due to its characteristics, it is especially suitable for professional office, consultancy, management or small business that values having an own office in a central location in Marbella. A practical and versatile option to develop a professional activity in a well-connected and consolidated environment.
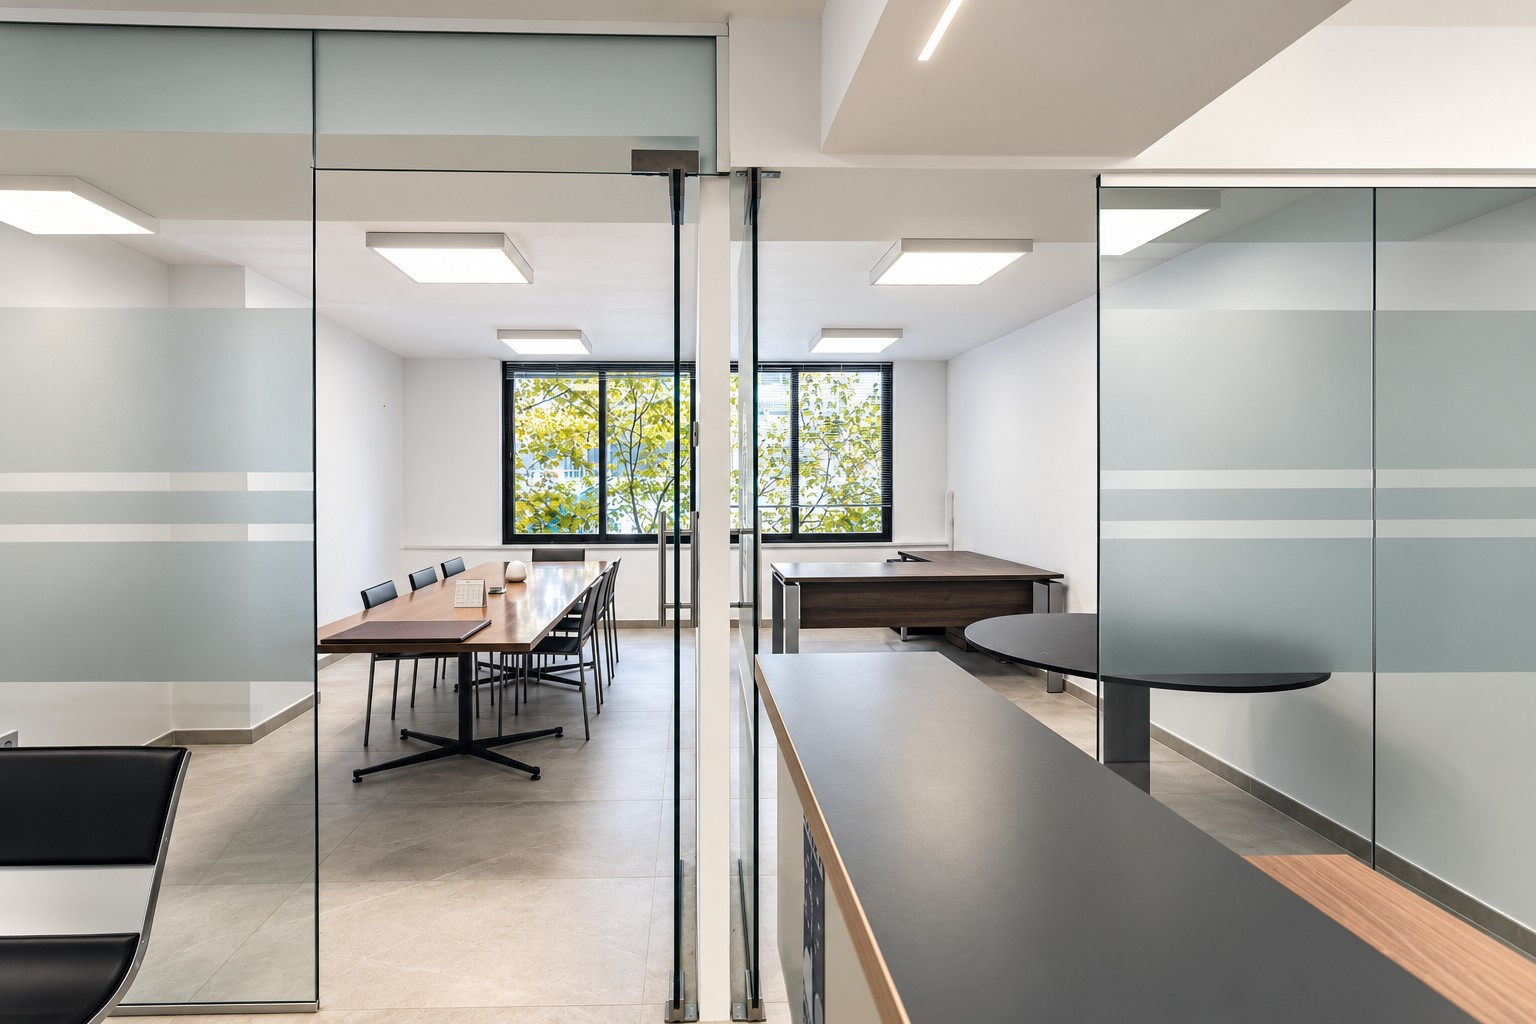
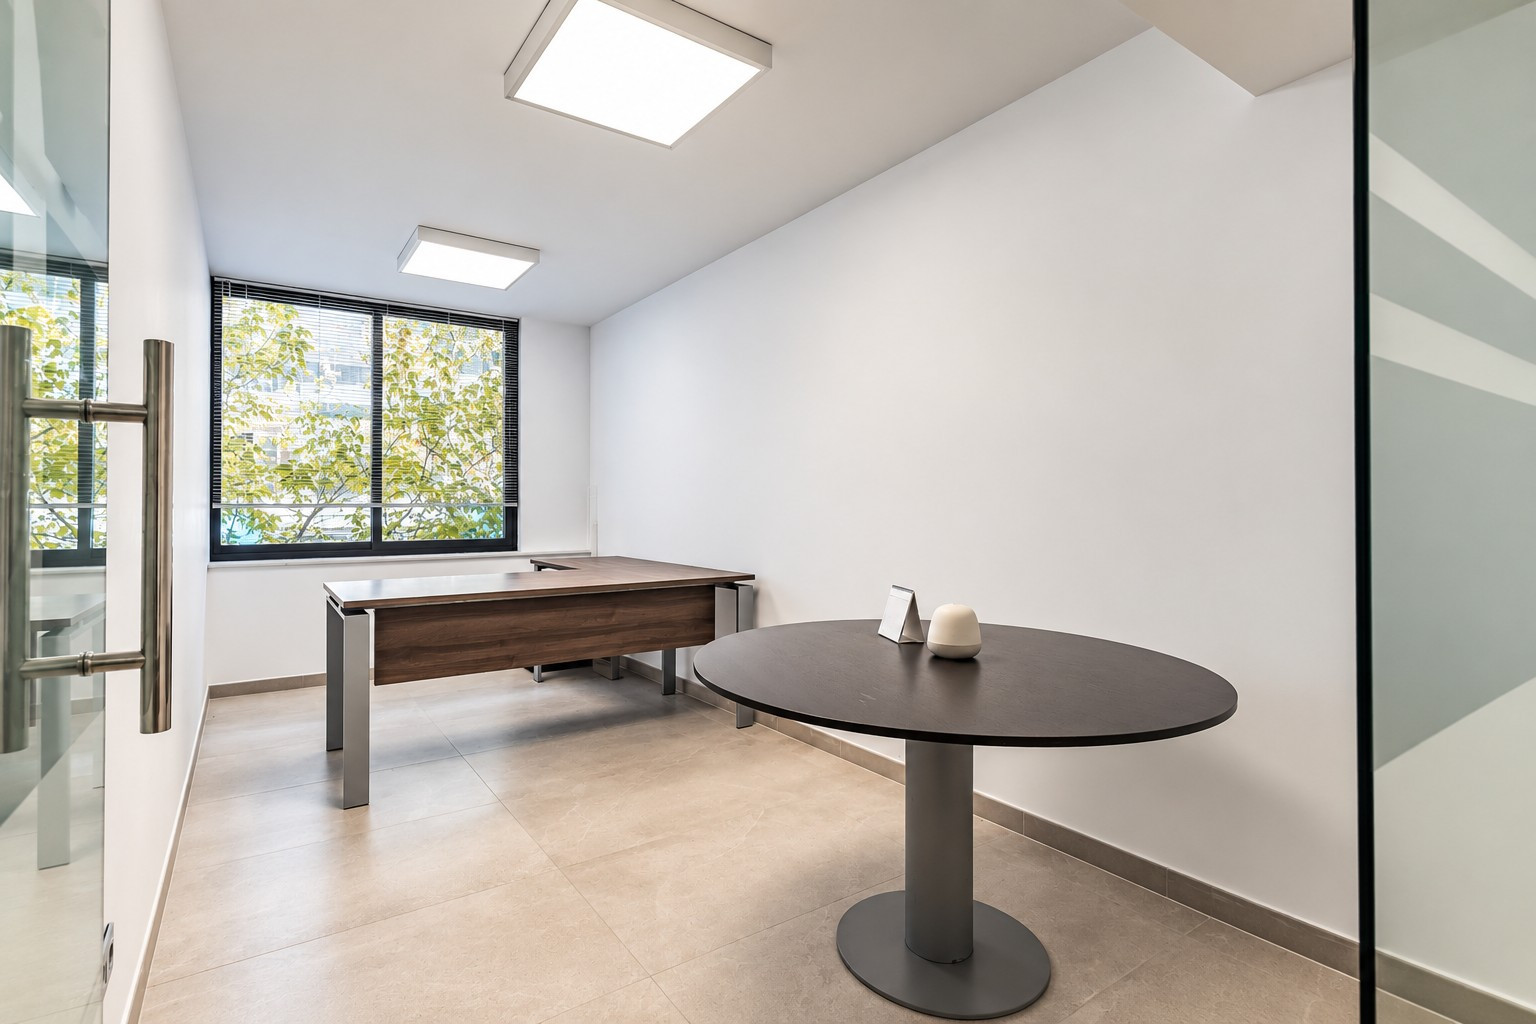
Magnificent office of 91 m2 with 5 offices in privileged location in the center of Marbella
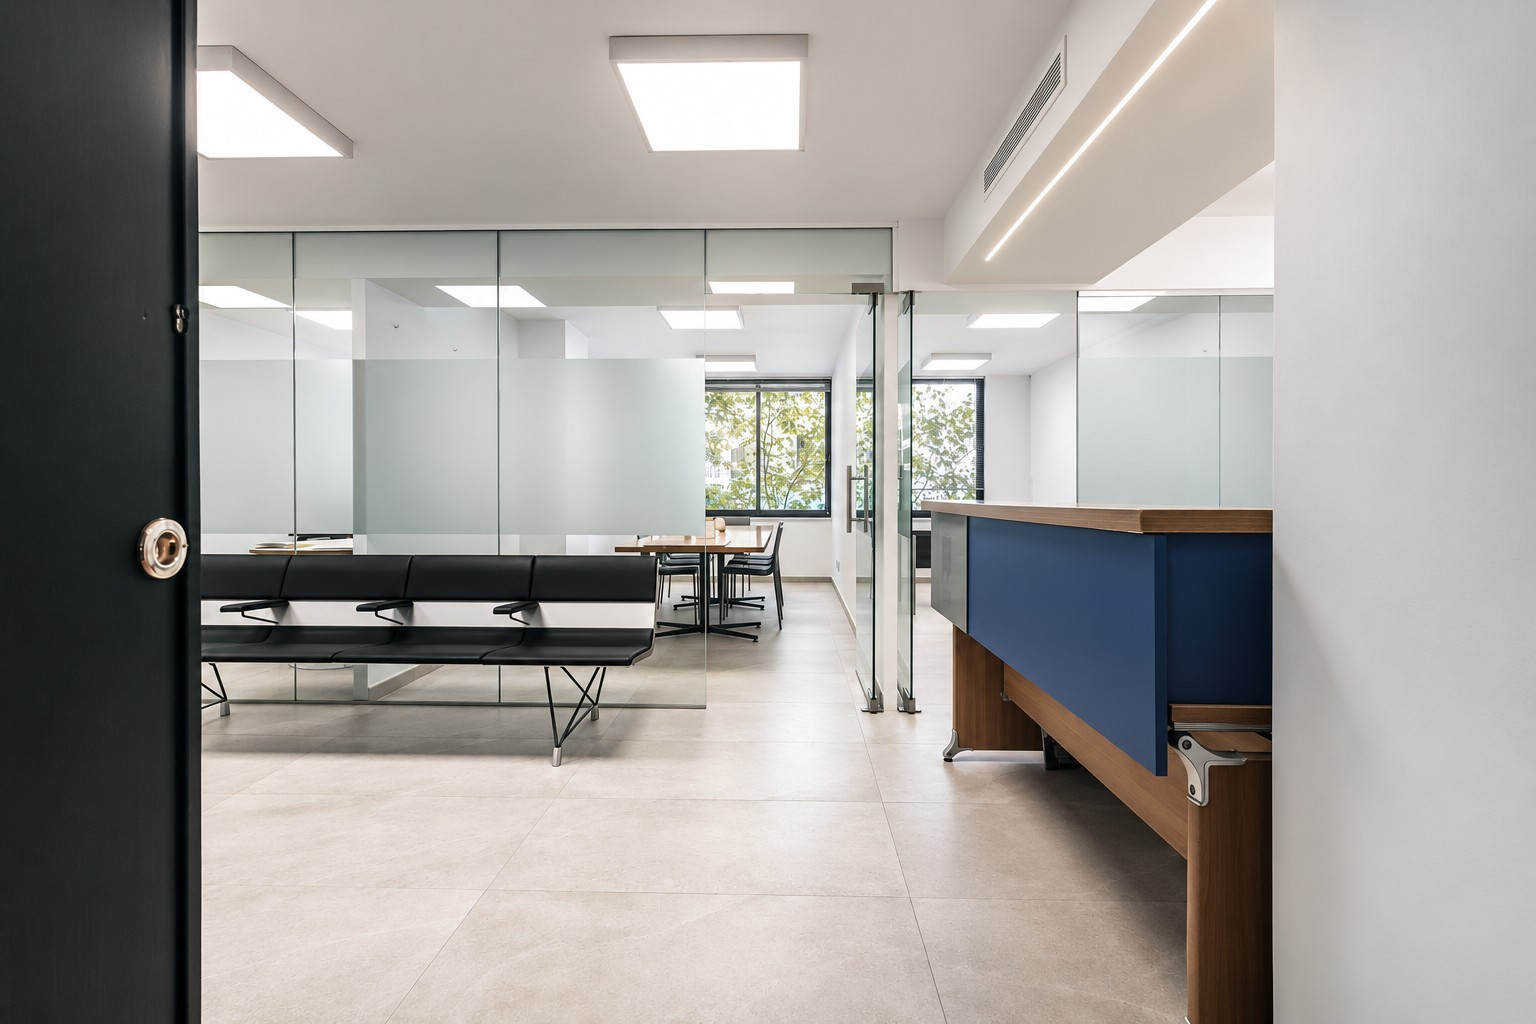
Excellent opportunity to establish your business in one of the most consolidated and representative locations in the center of Marbella, just a few steps from the Parque de La Alameda and in an eminently professional environment, with law firms, notaries and service companies nearby. The office has an area of 91 m2 and a very practical distribution, composed of a large reception and five independent offices with abundant natural light. In addition, each office and work area has independent air conditioning. The building has concierge service, lifts and large common areas on all floors, with distributors and waiting areas that provide comfort to both professionals and their customers. The access is adapted for people with reduced mobility and has a wheelchair-saving platform at the entrance of the building. An office difficult to find by area, location and distribution possibilities, especially suitable for professional offices, consulting, consulting, service companies or companies that need a wide headquarters in the center of Marbella.
