Magnificient Villa in Artola Alta-Cabopino
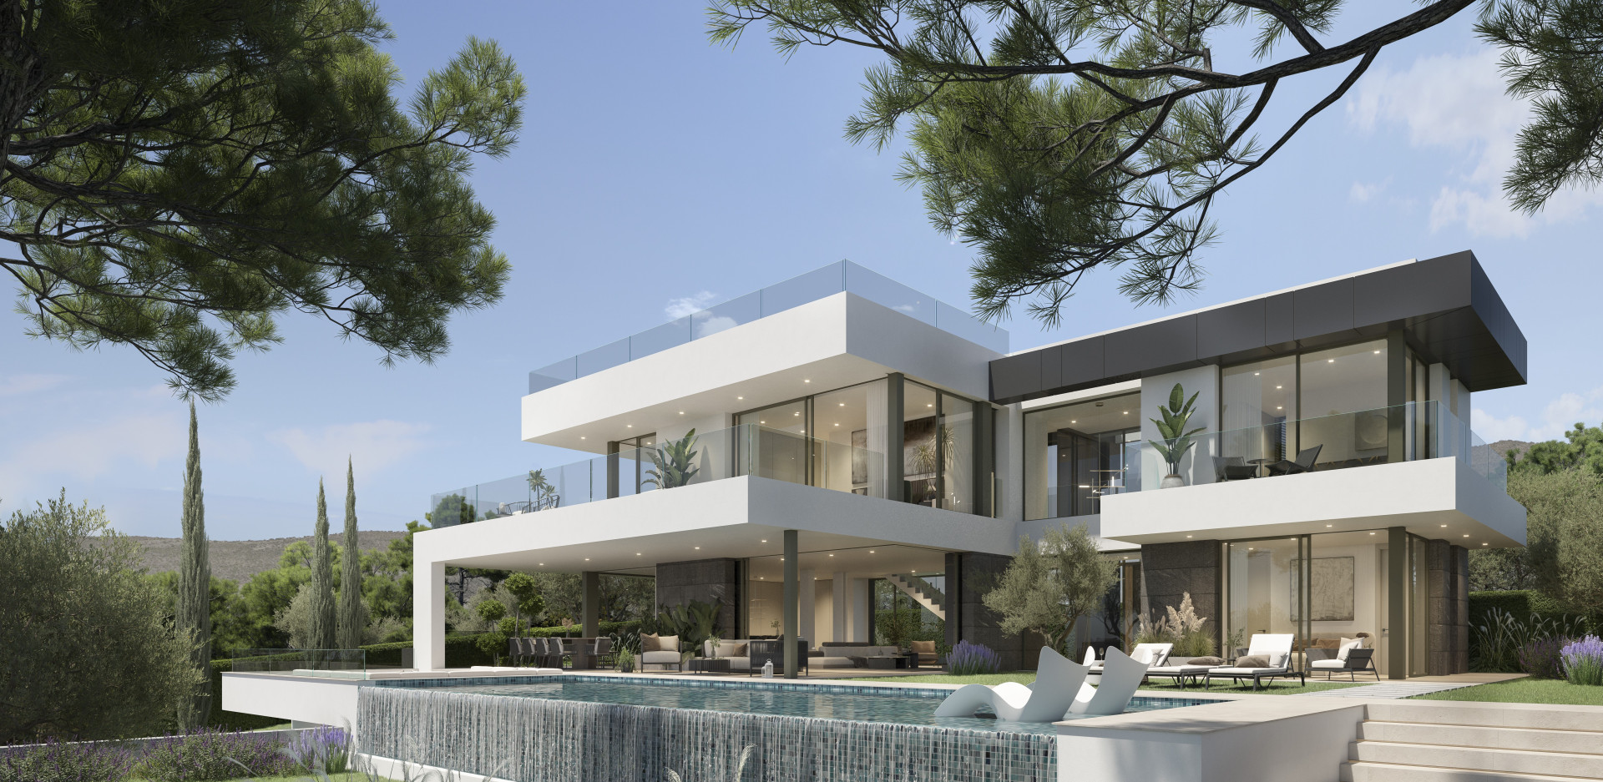
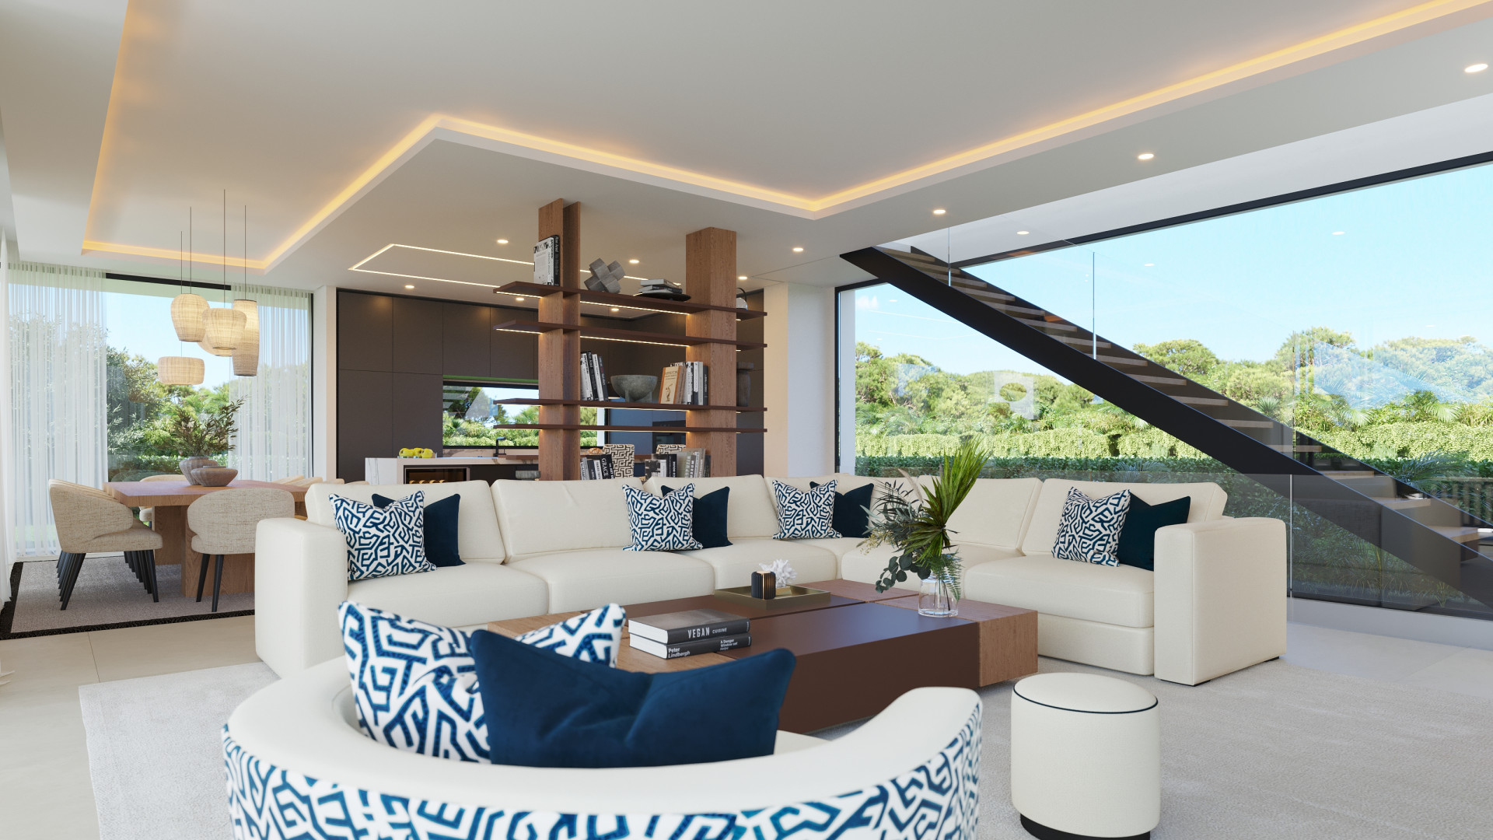
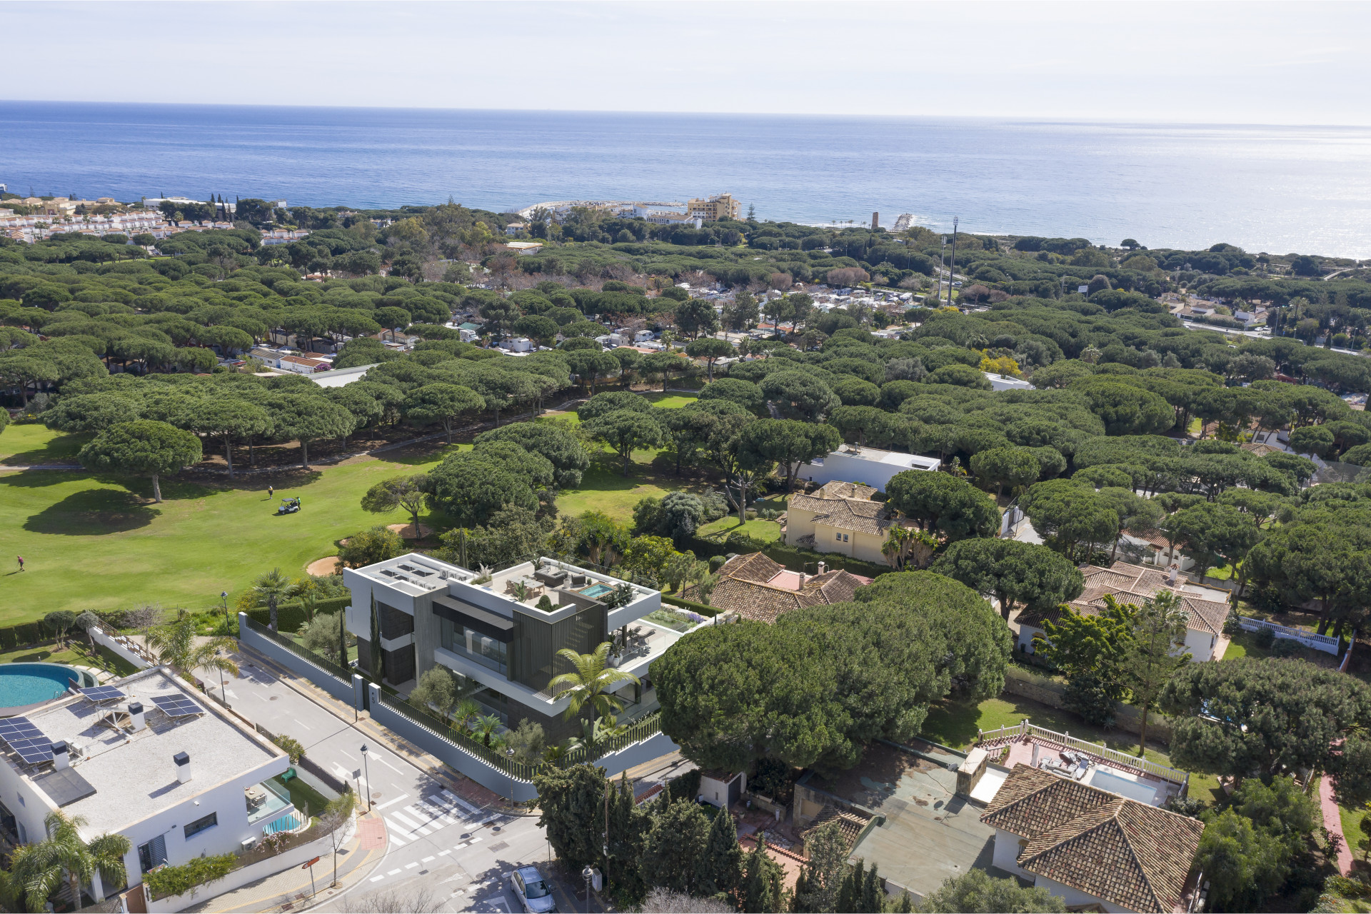
The property is located in the Artola Alta residential area (Cabopino Golf). It is strategically located on the front line of the Cabopino Golf course and 1.5 kilometres from one of Marbella's best beaches with its picturesque marina. It is located in Marbella East, 30 minutes from Malaga International Airport, 5 minutes from Marbella centre and 10 minutes from Puerto Banús. A unique opportunity to enjoy Marbella from the most privileged location. The villa is distributed over four levels: basement, ground floor, first floor and solarium. It has a total of 5 bedrooms, 1 of which is in the basement, 1 on the ground floor and 3 on the first floor with great views of the sea and the golf course. Each bedroom has its own en-suite bathroom, ensuring privacy and comfort for guests. The basement comprises a bedroom with en-suite bathroom, a multipurpose room, a laundry room and a parking area. On the ground floor there is an entrance hall, guest toilet, a bedroom with en-suite bathroom, spacious living room, dining room and open-plan kitchen, the latter fully equipped with high-end appliances, offering a functional and attractive space. On the first floor there is a hallway and 3 bedrooms with en-suite bathrooms. Finally, the solarium consists of a jacuzzi and a high-quality outdoor kitchen where you can enjoy unbeatable views of the sea and the golf course (Cabopino Golf), its sunsets and the mountains. The villa has state-of-the-art facilities with an aerothermal system for hot and cold water, underfloor heating, air conditioning and a heat pump. It has a home automation system for lighting, heating and air conditioning control. It also has an alarm system and pre-installation for an outdoor closed-circuit television (CCTV) system. The utility room is located in the basement. The villa's outdoor space offers an oasis of calm and serenity, including a large saltwater swimming pool next to a beautiful garden. It also has a large terrace, which is an idyllic place to enjoy quiet moments with family and friends. Completion of this villa is estimated for early summer 2027.
Sea-View Villa with Large Plots & Endless Potential – La Pantoja, Estepona Hills
Sea-View Villa with Large Plots & Endless Potential – La Pantoja, Estepona Hills. If sea view is a must for you — and you also value privacy, nature, and space — you should definitely keep reading. This villa is located in La Pantoja, Estepona Hills, on a large gated plot with lots of uncovered parking space. It’s quiet, green, and private — the kind of place where life feels a bit calmer. The property is currently divided into two semi-detached (gemini) homes, sold together under one Nota Simple. You can use them as two separate homes (perfect for family, guests, or even rental), or join them into one big villa if you prefer everything under one roof. You choose. The private swimming pool is set in the courtyard — open and sunny in summer, and easy to cover in winter, so the space can be enjoyed all year round. The views are one of the best parts: open sea views, plus mountains, garden, and wide open space all around. Morning coffee tastes better here. That’s a fact. The property also comes with two rustic plots: One next to the house, over 3,000 m² One across the street, gated, over 7,000 m², with fruit trees Plenty of green, plenty of space, and lots of potential — something you don’t find every day. Honestly, this is one of those properties that looks good in photos, but feels much better in real life. It’s definitely a must see to really understand it. Not for everyone — but very special for the right buyer.
Luxury 5-Bedroom Villa on Marbella’s Golden Mile with Sea Views
Welcome to this exceptional 5-bedroom luxury villa on Marbella’s Golden Mile, where contemporary elegance, privacy and sustainable Mediterranean living come together in one of the Costa del Sol’s most prestigious residential locations. Beautifully renovated to a high standard, the property offers an impressive 405 m² of refined living space, 391 m² of terraces and a generous 1,500 m² private plot. Featuring five spacious bedrooms and five elegant bathrooms, this sophisticated residence has been thoughtfully designed to maximise natural light, comfort and seamless indoor-outdoor living while enjoying beautiful southwest-facing views towards the Mediterranean Sea. The bright and welcoming interiors combine refined finishes with modern functionality throughout. At the heart of the villa, the spacious living area features an inviting fireplace and direct access to the expansive terraces, creating a natural connection between the interior, gardens and outdoor entertaining areas. The contemporary fully fitted kitchen is centred around a stylish island and finished with premium materials, providing an elegant yet practical space for everyday living and entertaining. Each of the five bedrooms and five bathrooms has been carefully designed with soft neutral tones and quality finishes, creating peaceful private retreats for family and guests. Outdoor living is a defining feature of this Golden Mile villa, with an exceptional 391 m² of terraces providing multiple spaces for al fresco dining, entertaining, sunbathing and relaxation. The beautifully landscaped 1,500 m² plot surrounds a private swimming pool and a selection of elegant chill-out areas, all positioned to take advantage of Marbella’s year-round sunshine and spectacular southwest-facing sunsets. Sustainability has also been thoughtfully integrated into the property through solar energy systems and a septic system with greywater recycling for garden irrigation, enhancing efficiency while supporting a more environmentally conscious lifestyle. Perfectly positioned on the prestigious Marbella Golden Mile, the villa offers convenient access to Marbella town centre, renowned international schools including Swan School, Mediterranean beaches, restaurants, shopping and the area’s most exclusive lifestyle destinations. Regular security patrols provide additional peace of mind, while approval for further security enhancements adds to the property’s appeal. The villa also benefits from approximately 40 m² of additional unused buildability, offering valuable potential for future expansion or personalisation. Combining 405 m² of living space, 391 m² of terraces, a 1,500 m² plot, five bedrooms, five bathrooms, a private pool and sea views, this outstanding property represents a rare opportunity for those searching for a luxury villa on Marbella’s Golden Mile with space, privacy, sustainability and an exceptional Mediterranean lifestyle.
Rustic property in Ronda
Set in the natural surroundings of Ronda, directly alongside the road connecting the town with Setenil de las Bodegas, this rustic estate occupies a plot of more than one hectare, an increasingly rare size that ensures privacy and a close relationship with the landscape. The land is fully levelled and planted with olive and vineyards , lending maturity, character and a sense of permanence that only well-established properties can offer. From every point of the finca, open panoramic views unfold, reinforcing a constant connection with the surrounding countryside. The existing buildings comprise a residential area together with a space that previously operated as a restaurant, opening up a wide range of possibilities for those seeking property in Ronda with scope for transformation. Solidly built and well positioned within the plot, the construction lends itself to a thoughtful update, allowing it to be reimagined as a rural retreat with personality, while respecting its original structure and adapting it to a more contemporary way of living. This is a character property in Ronda where value lies not only in its size or strategic location, but in the experience of inhabiting a place with history, generous proportions and far-reaching views, surrounded by nature and with convenient access to the main destinations in the area.
Detached villa in El Atabal with sea views
Exclusive detached villa located in the prestigious residential area of El Atabal (Málaga), a privileged location that combines tranquility, privacy, and excellent access to the city center, which is just 10 minutes away. The property boasts 623 m² of living space on a large, fenced plot of 1,143 m², offering generous living areas, abundant natural light, and magnificent unobstructed views of Málaga city and the Mediterranean Sea. On the ground floor, there is a spacious and bright double-height living-dining room with direct access to the porch, a fully equipped independent kitchen, a laundry room, a full bathroom, a dressing room, and a bedroom. A large outdoor porch is ideal for enjoying the Mediterranean climate. The first floor features a sleeping area comprising four bedrooms, one with a dressing room, and two full bathrooms, one of which is en suite, and a balcony with unobstructed views. The second floor features a spacious living room of approximately 40 m² with access to two private terraces of 30 m² and 15 m², offering panoramic views of the surrounding area and the sea. It also includes a spacious and versatile basement suitable for storage, a wine cellar, and a bunker, with multiple potential uses. Finally, the exterior includes a separate apartment with a kitchen, living room, and bathroom, ideal for guests, staff, or independent living. Designed to enjoy both indoor and outdoor spaces, the property stands out for its solid architecture, spacious rooms, several terraces, established gardens, and a spectacular heated swimming pool with a jacuzzi, perfect for leisure and relaxation year-round. The outdoor area is completed with a bar/gazebo, barbecue area, and gathering spaces, all surrounded by natural vegetation. A unique property, ideal as a permanent residence or a high-end investment, where comfort, privacy, and quality of life come together in a privileged setting. *The listed price does not include taxes or closing costs. The surface areas shown on this page are for illustrative purposes only and are approximate.
Refined contemporary residence set within the prestigious Los Arqueros community in Benahavís
This villa is a refined contemporary residence set within the prestigious Los Arqueros community in Benahavís. Crafted with meticulous attention to detail and finished to exceptional standards, the villa delivers sophisticated modern living framed by lush landscapes and scenic mountain views. Despite its peaceful and private atmosphere, the property is conveniently close to renowned golf courses, dining options, and the vibrant amenities of San Pedro and Marbella. The home features a bright, open-plan layout that effortlessly blends interior and exterior living. The principal living space flows onto a generous terrace and landscaped garden, where a swimming pool and covered outdoor dining area create an ideal setting for enjoyment throughout the year. Expansive windows allow abundant natural light to fill the interiors, highlighting the villa’s sleek architecture and elegant character. Inside, the design balances timeless elegance with everyday comfort. The fully equipped kitchen showcases high-quality appliances and refined finishes, seamlessly combining practicality with style. The living and dining areas are perfectly suited for both entertaining and quiet relaxation, offering lovely views over the pool and gardens. The bedrooms are spacious and private, finished in soft neutral tones that enhance the sense of tranquility and warmth. Outside, Villa Celina offers immaculately kept gardens, a sun-soaked pool area, and several inviting lounge spaces ideal for social gatherings or peaceful moments. This exceptional property represents a unique opportunity to acquire a modern villa in one of the Costa del Sol’s most desirable and secure residential enclaves, where quality, comfort, and prime location come together seamlessly.
Dream Andalusian Home with Tourist Licence, Community Pool,
Two Independent Entrances and Panoramic Rooftop Views — all just steps from the restaurants, cafés, galleries and charm of Benahavís Pueblo. Wake up to sunshine, mountain views and the sound of church bells, then stroll to breakfast in one of Andalucía's most celebrated gastronomic villages. Enjoy world-class golf, hiking, cycling, art galleries, acclaimed restaurants and the Mediterranean lifestyle that makes Benahavís one of the Costa del Sol's most desirable destinations. Nestled in the heart of picturesque Benahavís Pueblo, this exceptional home combines authentic Andalusian character, breathtaking scenery and a highly versatile layout rarely found within the village. Perfect as a permanent residence, holiday retreat or investment property, the home benefits from a tourist licence, two independent entrances, and a thoughtful split-level design offering both privacy and flexibility. The lower level enjoys its own private entrance and comprises a spacious room, additional living area and bathroom with shower, making it ideal for guest accommodation, extended family, a home office, studio, gym, games room or independent rental suite. The main living level features a spacious kitchen and dining area flowing into a welcoming living room and one of the home's most enchanting spaces: a beautiful ivy-covered pergola terrace, creating a magical setting for outdoor dining and entertaining beneath the stars. Upstairs, the primary suite features a handcrafted stone bathroom and private balcony. Two further bedrooms and a family bathroom complete this level, with both guest bedrooms enjoying charming balconies overlooking the village and surrounding mountains. Above it all sits the rooftop solarium, where panoramic views stretch across whitewashed rooftops, rolling hills and the spectacular mountain landscape surrounding Benahavís. Features include: • Tourist Licence • Community Swimming Pool • Two Independent Entrances • Guest Suite / Rental Potential • Home Office or Business Potential • Rooftop Solarium with Panoramic Views • Multiple Outdoor Living Areas • Walking Distance to Restaurants, Cafés, Shops & Amenities • Authentic Andalusian Architecture & Character A rare opportunity to own a truly special Andalusian home offering charm, flexibility, lifestyle and income potential in one of the Costa del Sol's most sought-after white villages. Selected photographs have been professionally presented to showcase the property's lifestyle and versatility, including an alternative office configuration of the lower-level suite.
Luxury Villa with Panoramic Sea & Golf Views – Completion 2027, Artola Alta, Marbella
Spectacular modern luxury villa with panoramic sea and golf views, located in the exclusive Artola Alta area of Cabopino Golf, Marbella. Currently under construction and scheduled for completion in 2027, this elegant, light-filled property is distributed over four levels and offers five en-suite bedrooms, expansive open-plan living spaces with a high-end fitted kitchen, a multi-purpose basement with garage for two cars, and a stunning solarium with jacuzzi and outdoor kitchen. The villa features landscaped gardens, large terraces, a saltwater swimming pool, and additional covered parking, all designed for privacy and outdoor enjoyment. Equipped with aerothermal climate control, underfloor heating, air conditioning, home automation, and security systems, it enjoys a prime location just minutes from the beach, Marbella town, Puerto Banús, top golf courses, and Málaga International Airport, offering a refined lifestyle on the Costa del Sol.
A Private Artistic Sanctuary in Sotogrande Costa
Hidden behind a private gated entrance, within one of Sotogrande Costa's most established and discreet enclaves, this exceptional residence is a rare offering — a home of soul, scale, and timeless beauty, where art, architecture, and nature exist in perfect harmony. From the moment you arrive, a sense of privacy and serenity envelops you. Mature gardens, lush greenery, and quiet internal roads create a peaceful atmosphere, yet the vibrant heart of Sotogrande remains just moments away — the marina, beach, championship golf courses, tennis clubs, and fine dining all within minutes. Inside, the home unfolds as a grand yet intimate Mediterranean estate, rich in character and authenticity. High ceilings, exposed beams, terracotta floors, and handcrafted woodwork provide a warm architectural canvas, while carefully curated artwork and collected pieces give the home its unmistakable identity — elegant, intellectual, and deeply personal. The layout offers exceptional volume and flexibility, with ample interior space and a generous plot that allow the next owner to expand, reconfigure, or reimagine the home. There is clear potential to create additional bedrooms, guest suites, or private wings, or to convert existing spaces to suit a growing family, multi-generational living, or bespoke lifestyle needs — all while preserving the home's architectural integrity. The upper-floor master suite is a sanctuary unto itself, occupying the entire level for complete privacy. Bathed in natural light, it opens onto a romantic private balcony overlooking a lush internal courtyard, evoking the timeless romance of a classic European villa. The adjoining grand en-suite bathroom feels more like a private spa, with generous proportions, a serene atmosphere, and direct connection to nature — a space designed for slow mornings and quiet evenings. Throughout the home, spaces flow effortlessly between indoors and out, encouraging a lifestyle defined by light, calm, and understated luxury. Every room feels generous yet grounded, refined yet welcoming — equally suited to elegant entertaining or relaxed everyday living. Set within a secure gated community, this is a property for those who value discretion, artistry, and long-term potential. A home that feels quietly exceptional rather than overtly showy — and one that offers the rare opportunity to evolve with its owner over time. An art-filled retreat. A private estate. A home with soul, scale, and future possibility — moments from the marina and the sea.
Luxury Villa in La Cala Golf Resort, Mijas Costa, Malaga
This stunning luxury villa is located in the prestigious La Cala Golf Resort, situated in Mijas Costa, Malaga. With its impeccable design and top-of-the-line features, this property is truly one-of-a-kind. Boasting 5 bedrooms and 5 bathrooms, this villa offers ample space for a large family or those who love to entertain. Spread across a generous 890m² of built area, this villa sits on a spacious plot of 1,519m², providing plenty of room for outdoor activities. The private pool and garden offer a serene oasis, perfect for relaxing or hosting gatherings. . Built with top-quality materials and designed to perfection for a life of comfort and luxury, this one-of-a-kind property is distributed as follows: Don't miss out on the chance to own this unique villa in La Cala Golf. Contact us today to arrange a viewing and experience the epitome of luxury living. On the entrance level, you’ll find a spacious double-height living room, dining area, and fully fitted designer kitchen, plus a guest toilet. All rooms enjoy breathtaking panoramic views. A floating staircase leads to the upper floor. The first floor hosts a spectacular master bedroom with two walk-in wardrobes and a luxurious en-suite bathroom. There is also a second en-suite bedroom. An exterior staircase takes you up to the dream-like solarium, featuring a jacuzzi and outdoor lounge area, where you can soak up the sun all day and admire jaw-dropping views. The lower floor includes a second lounge with access to the outdoors, three bedrooms, two bathrooms, a home cinema, sauna, Turkish bath, and gym area. All floors are connected by a glass elevator (to be installed). A unique feature of this villa is its double swimming pool design: an infinity pool at the main level that cascades into a second pool below. Private parking for multiple vehicles is also included. A truly unique and exclusive home, perfect for those seeking luxury, privacy, and an unbeatable setting. Viewing highly recommended.
Beautiful Villa in Casares
This exceptional two-storey home, complete with a basement level featuring a private gym and spa, offers a truly unique living experience. A showcase of thoughtful design and meticulous craftsmanship, the property is finished to an exceptional standard throughout. Set behind private gates and surrounded by extensive grounds, it also provides secure parking for up to 10 vehicles, making it ideal for hosting guests in comfort. Ideally located just 1 km beyond the exclusive Finca Cortesin Golf and Country Club and only 4 km from the coast, the house is perfectly positioned for golf enthusiasts, with some of the Costa del Sol’s finest courses only a short drive away. Outstanding dining options are also close by, ranging from the restaurants within Finca Cortesin to local favourites such as La Sal Chiringuito, Venta García, The Forge, Venta Victoria, Venta Cozar, and many others in the charming village of Casares, including Sarmiento. The upper floor is dedicated to the main sleeping areas. The master suite includes a spacious walk-in wardrobe and a luxurious en-suite bathroom with a free-standing bathtub, walk-in shower, and double sinks. Two additional large double bedrooms are also located on this level, each with its own en-suite bathroom—one of which includes a bathtub. The property benefits from gas central heating throughout, as well as underfloor heating. Upon entering the impressive entrance lobby, a central staircase leads down to the lower level. Here you’ll find an expansive open-plan kitchen fitted with high-end appliances, bespoke cabinetry, and a central island that works perfectly for both cooking and casual gatherings. Bi-fold doors open directly onto the terrace and garden. The ground floor also features a spacious living room, an elegant dining area, and a stylish guest bedroom with an en-suite bathroom and walk-in wardrobe—ideal for visiting friends or extended family. A separate WC is also located on this floor. From the kitchen, the bi-fold doors reveal stunning views across the landscaped gardens, a luxurious swimming pool, and a fully equipped outdoor kitchen complete with a high seating area. A lower seating area and fire pit create the perfect setting for al fresco dining and summer entertaining. This outdoor area also includes a separate WC. The basement, accessed via stairs from the terrace, includes a fully air-conditioned fitness and spa area featuring a gym, sauna, jacuzzi hot tub, and a walk-in rain shower. A WC is also available on this level. This property represents a rare opportunity to enjoy a beautifully designed home that blends elegance, generous space, and modern comfort.
Contemporary Beachfront Masterpiece with Panoramic Sea Views – New Golden Mile
This exceptional Costa del Sol property combines grandeur with everyday elegance. Boasting of panoramic sea views, a contemporary showpiece villa sitting in a privileged beachfront position in the New Golden Mile, surrounded by an expansive private garden with a large private swimming pool. The ideal family estate offering a dynamic outdoor lifestyle, perfect for water sports enthusiasts, with direct access to the beach from the front garden. Beach House 1 presents a modern open plan layout, large floor to ceiling terraces allowing plenty of light to shine through, contemporary interiors paired with high quality finishes. Boasting of 5 spacious bedrooms all with en suite bathrooms, each one presenting beautiful scenic sea views. A fantastic feature of this property is the expansive roof terrace, offering the ultimate entertainment space with multiple lounge areas, a jacuzzi and the breathtaking panoramic views of the Mediterranean Sea. On the basement level, this estate offers a luxurious spa with indoor heated swimming pool and sauna. Located on the New Golden Mile in Playa del Saladillo with lovely wide beaches and beautiful sand dunes. Within short walking distance you will find the great Pepe's beach Chiringuito restaurant, La Antiqua and just a 5 minutes' walk to Anantara (Villa Padierna) Beach Club. By car you will reach San Pedro in 7 minutes and Puerto Banus in just 10 minutes. LET US MOVE YOU
